
Beautifully renovated hilltop farmhouse; Rocchetta Palafea
Property Ref: HIP204
Price: €645.000
 0.05 HA
 12
12
 N/W
N/W
 474 mq
 Lovely location, top quality renovation, super flexible interior design
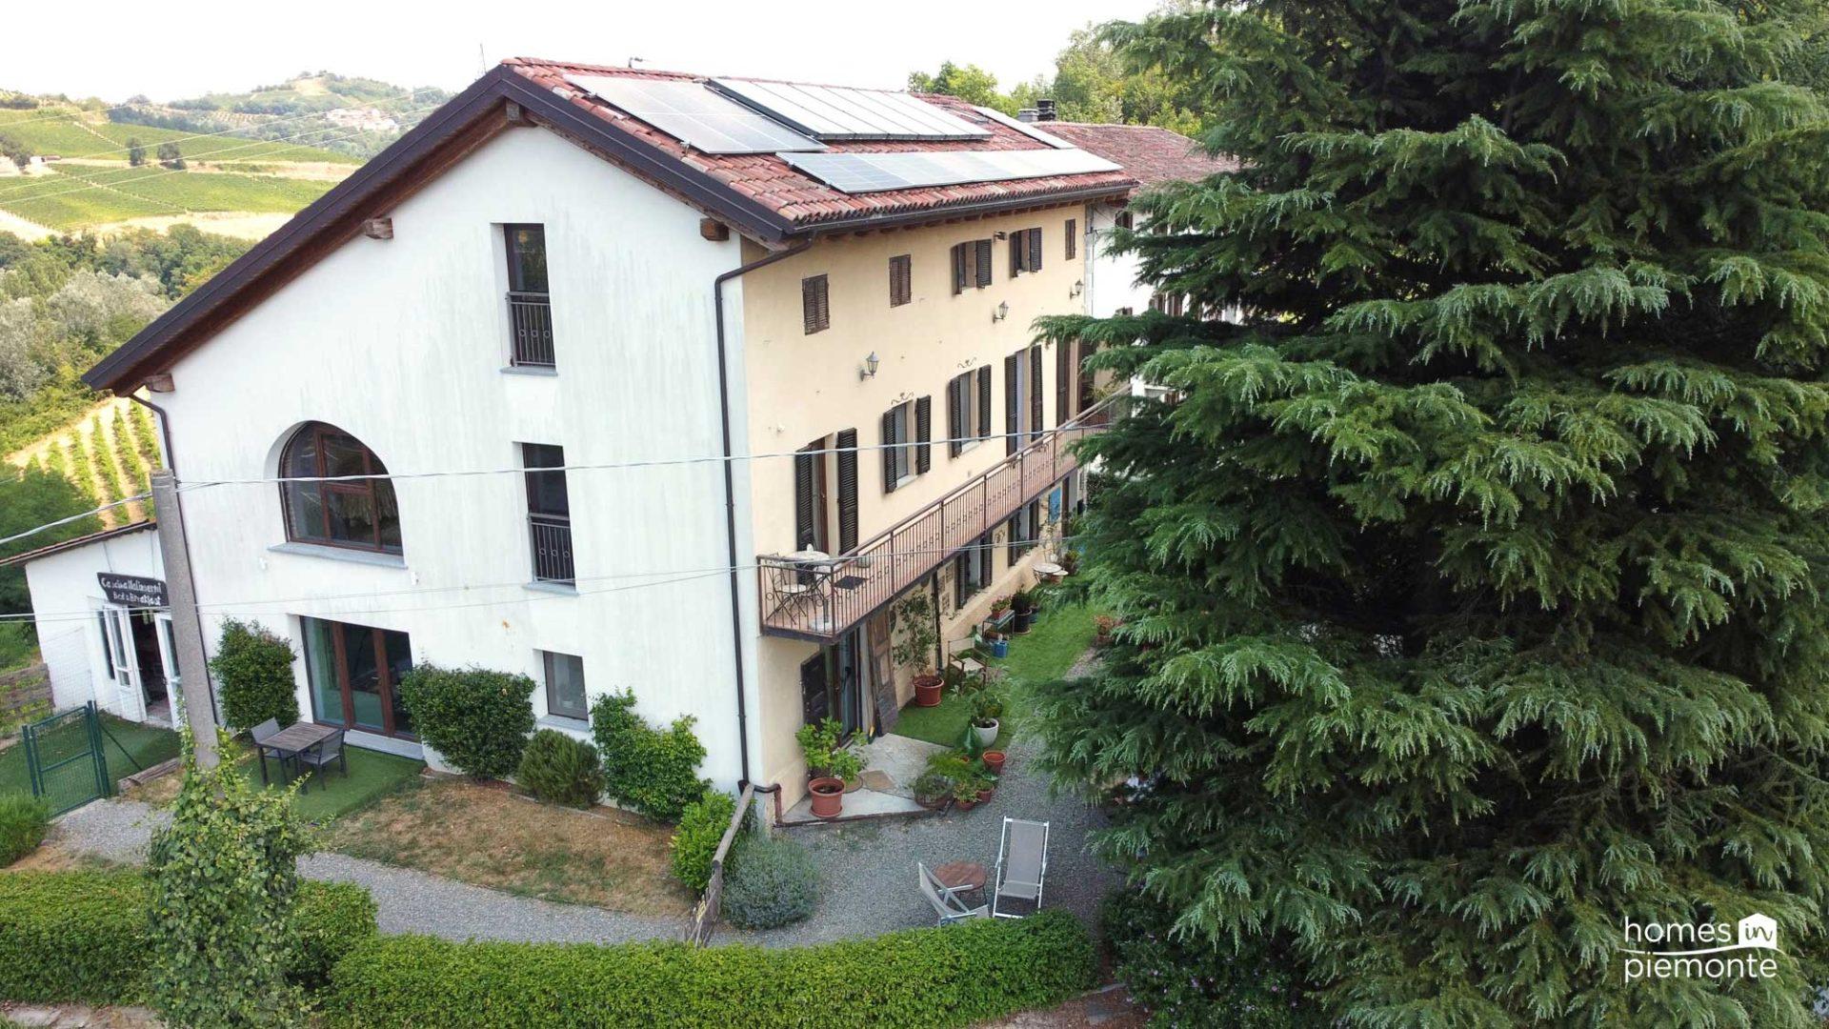
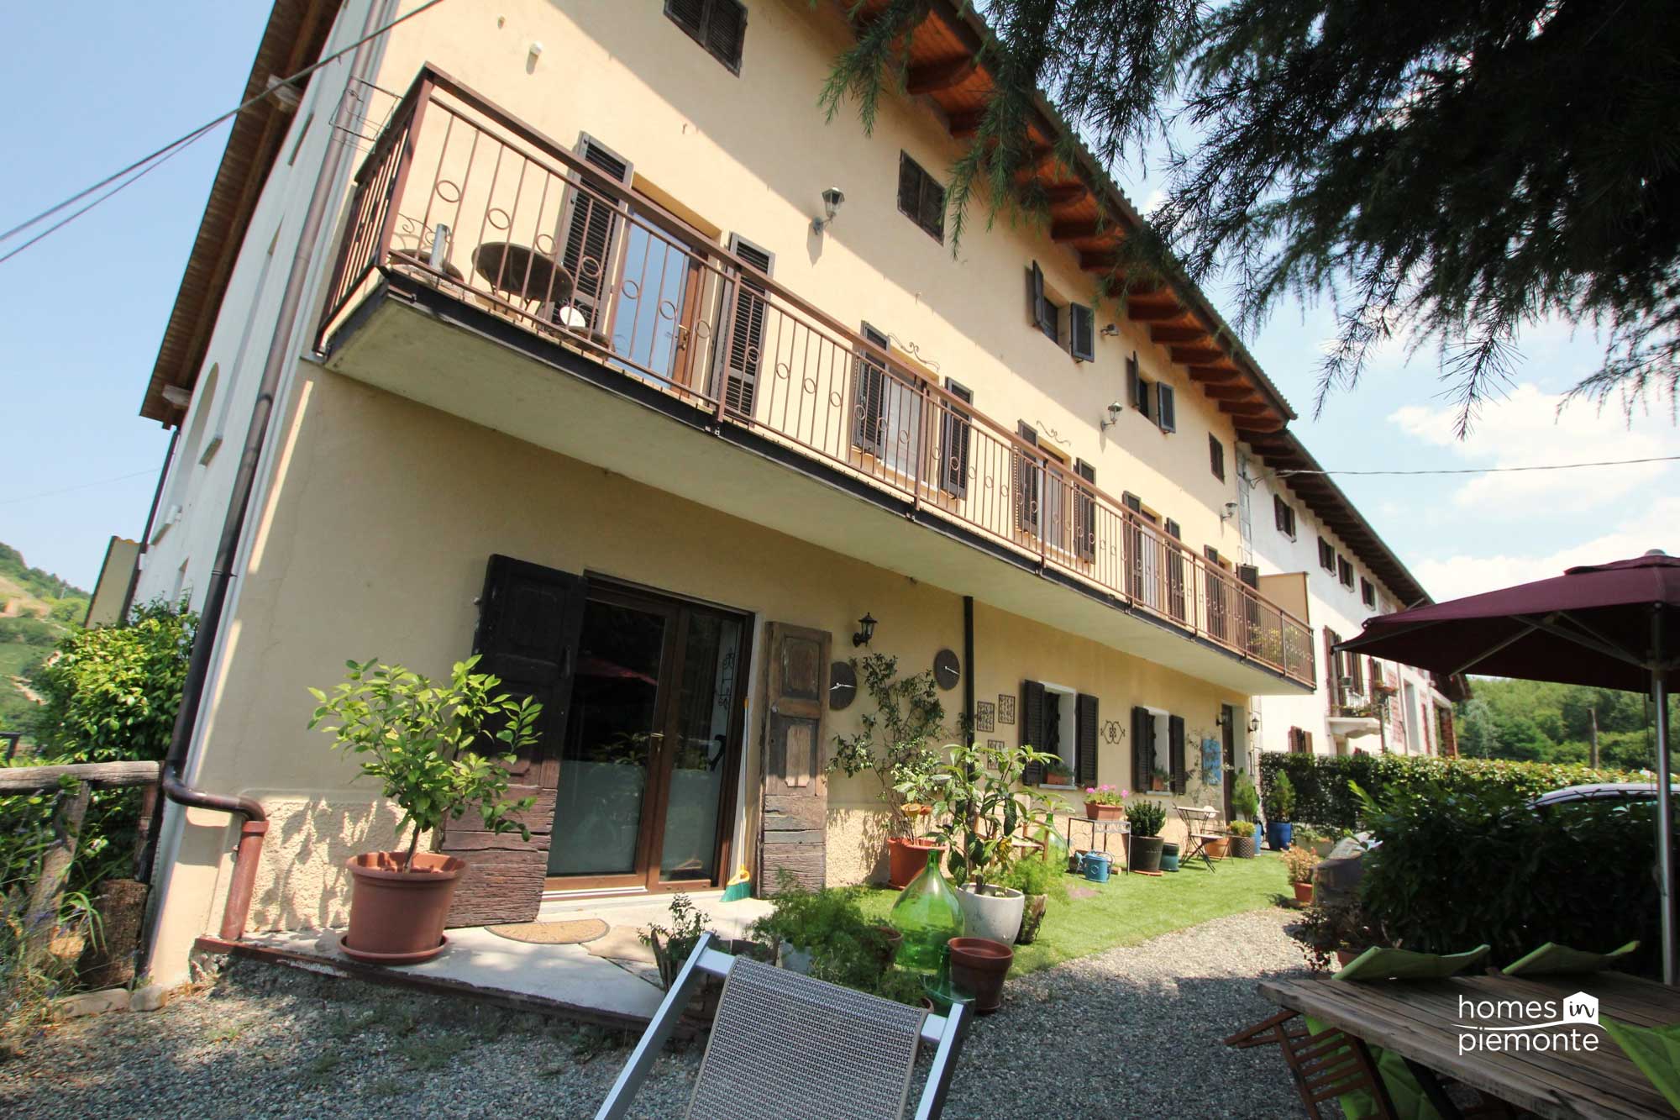
Cascina Malinverni is located just outside of the town of Rocchetta Palafea in the beautiful area of Monferrato / Langhe from where you can see the snowcapped Alps in the distance.
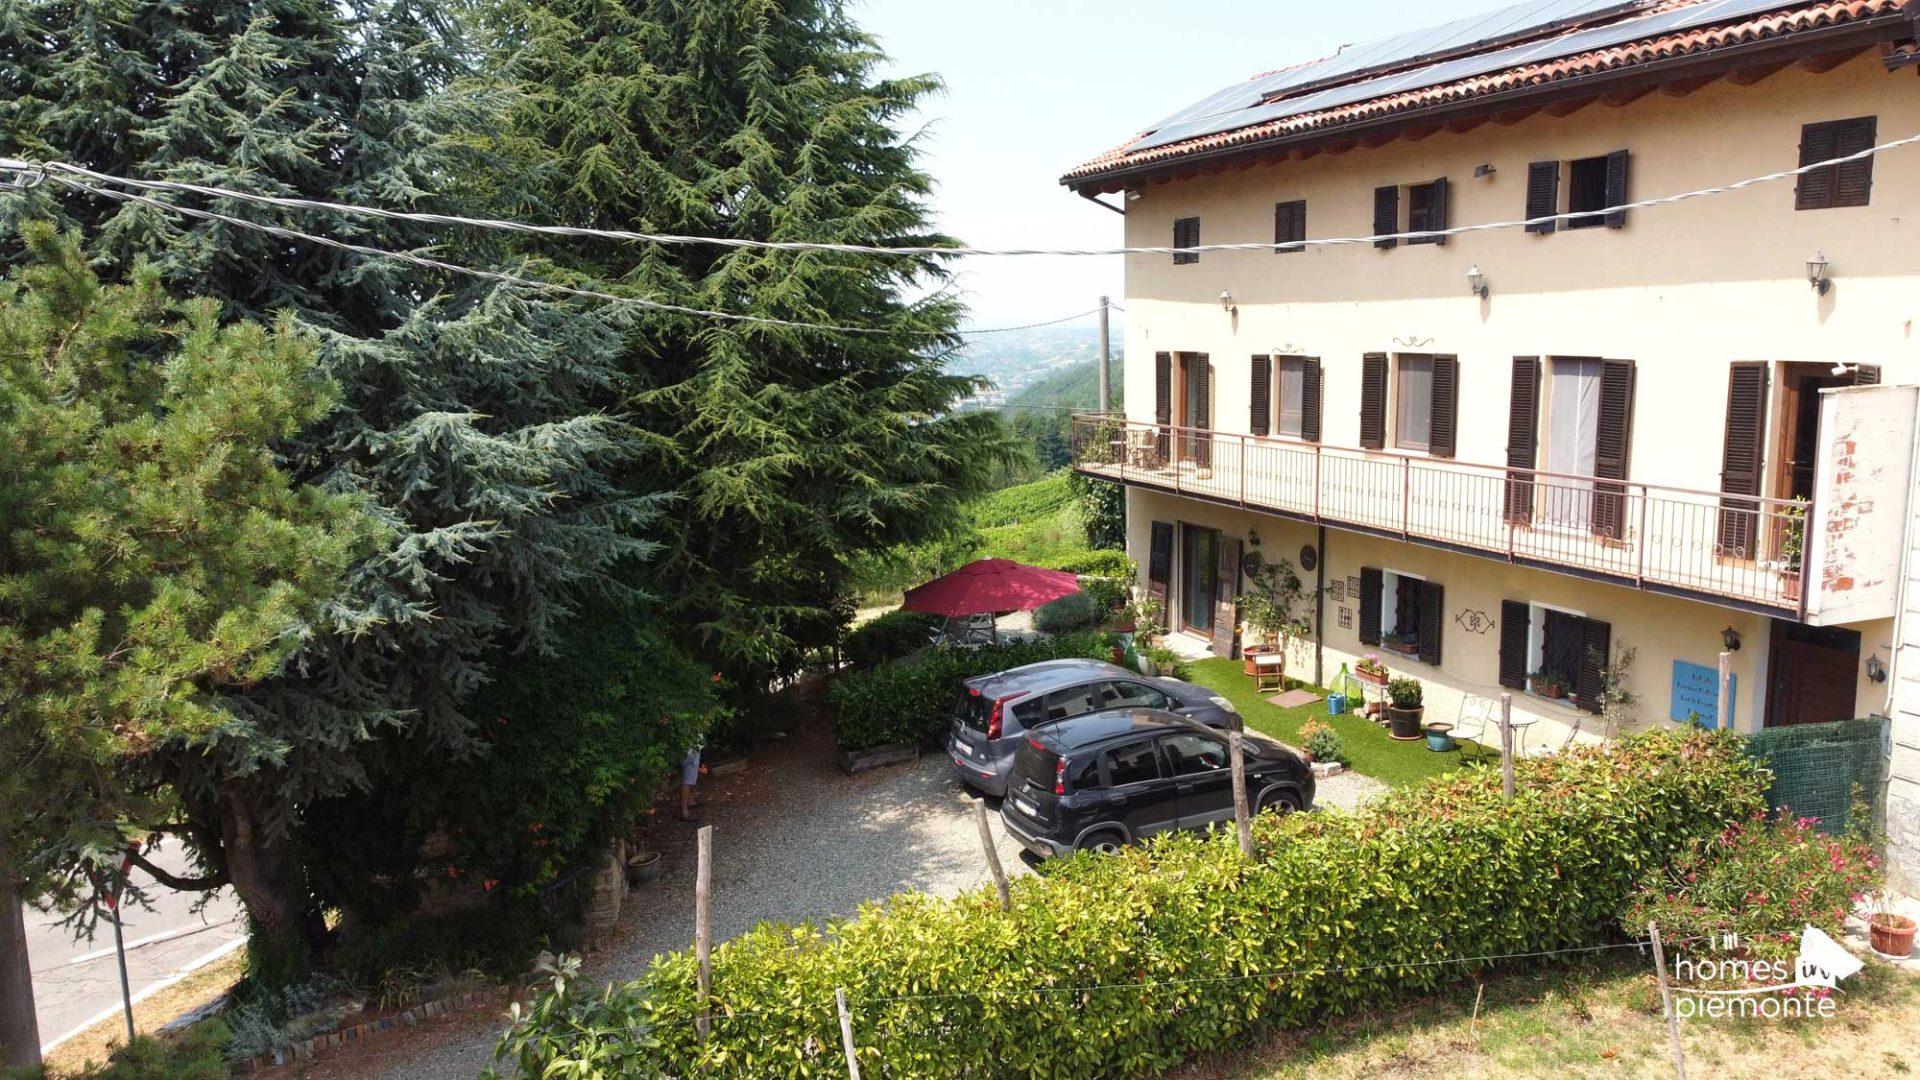
This semidetached property has been completely renovated by the current owners who have systematically chosen top quality materials and design solutions. Here you have a photo voltaic system with 13kw battery storage and an electric charging point for an EV, underfloor heating throughout, double glazed windows in low maintenance PVC frames with shutters and insect screens as well as new roof and electrical and plumbing systems.
You can choose either to continue using part of the house as a Bed and Breakfast – but you can also choose to simply use the entire house as your private get away for your entire family and friends. In total you have 5 bedrooms (4 en-suite) to use either completely for yourself or alternatively continue to use 3 as guest bedrooms leaving plenty of space for your private quarters.
Elegant and practical interior design
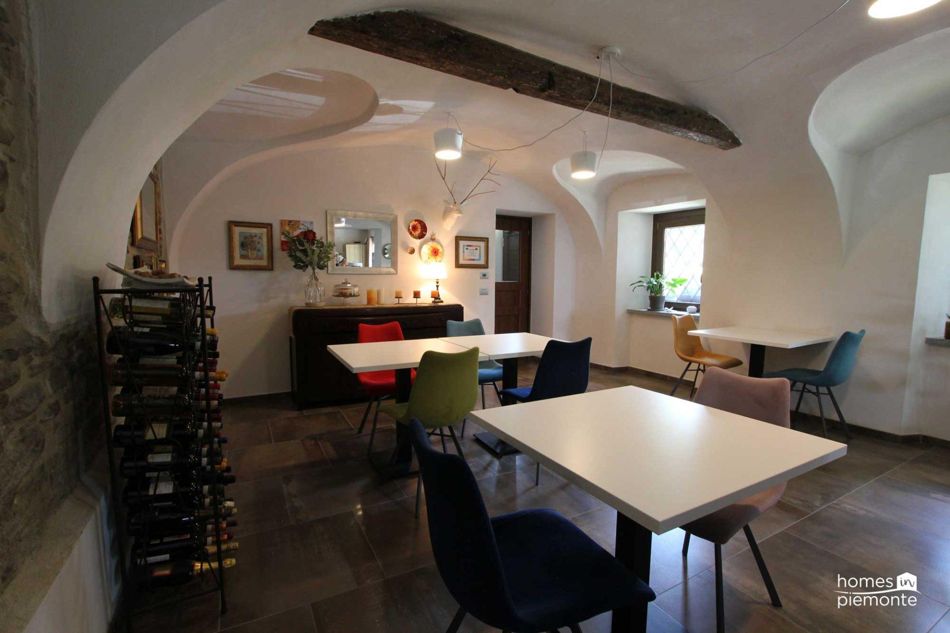
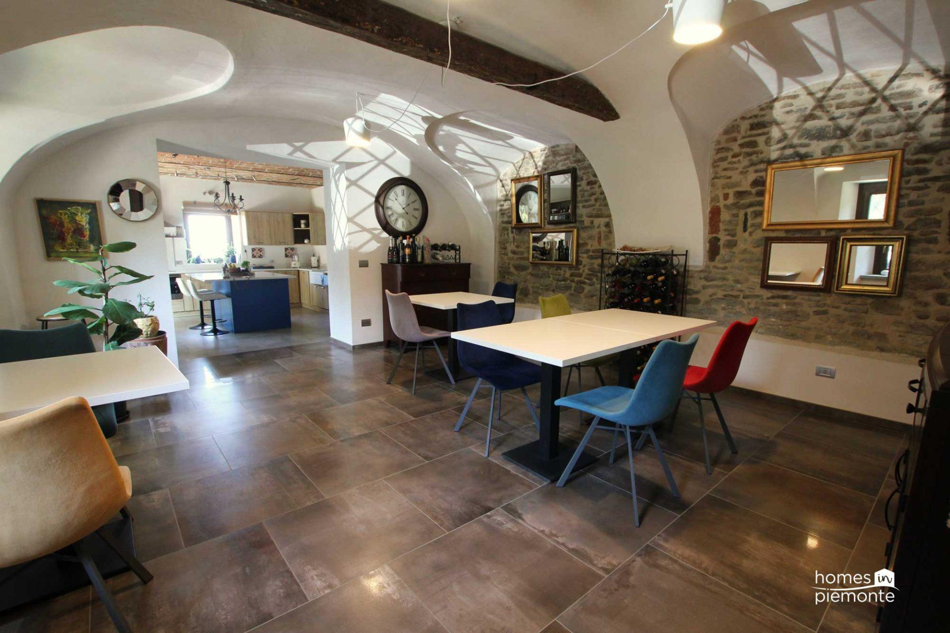
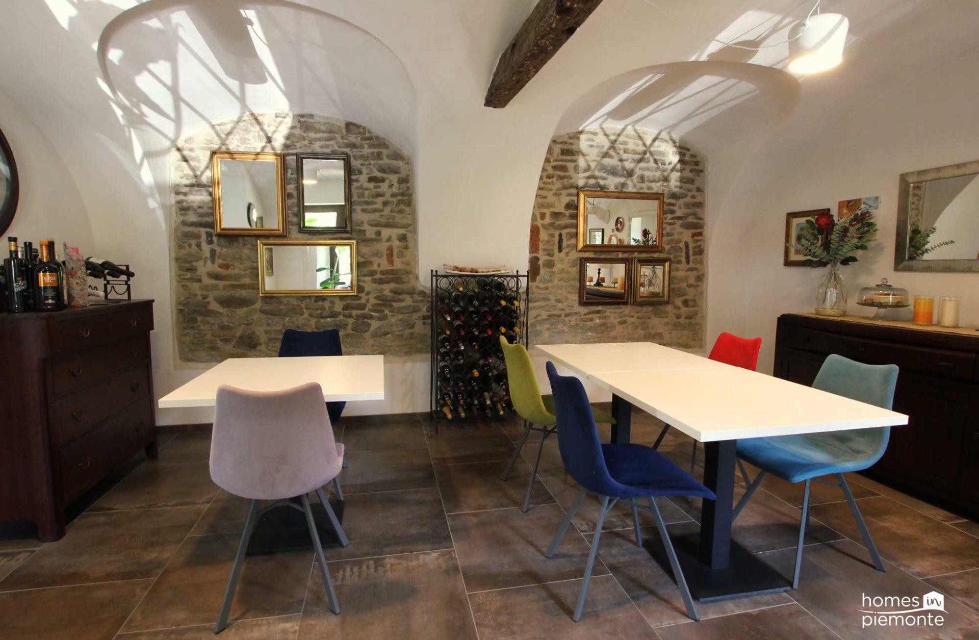
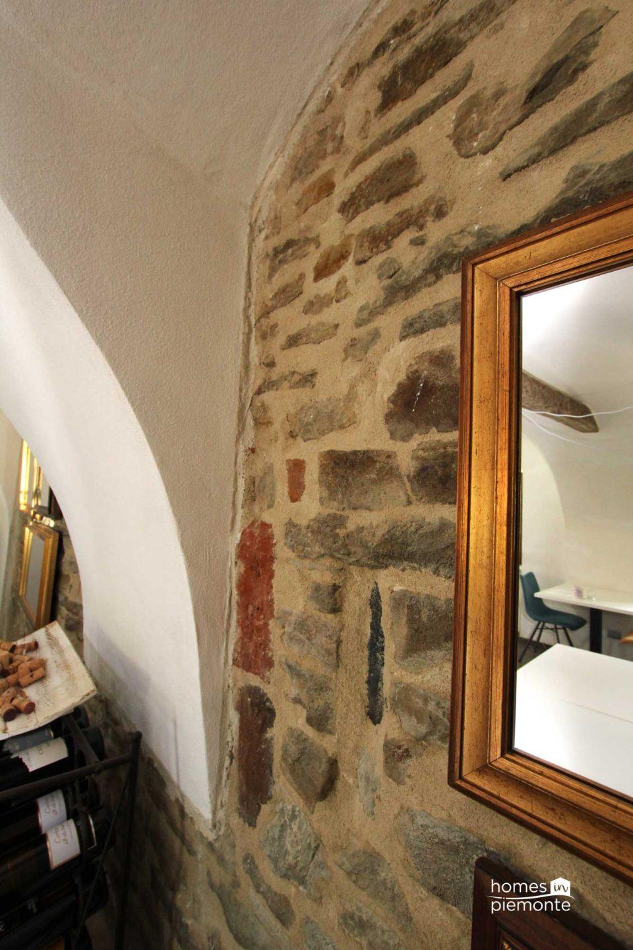
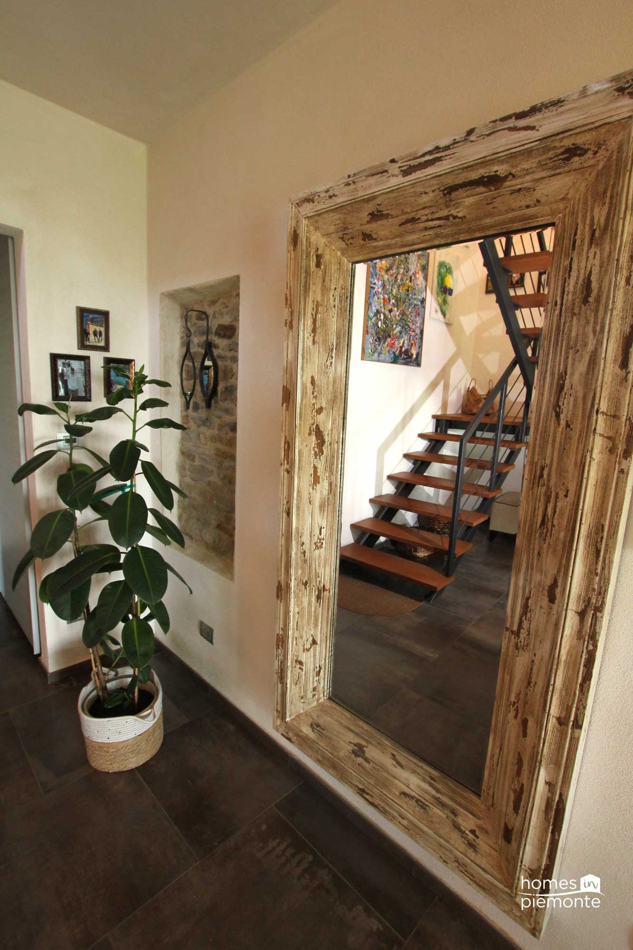
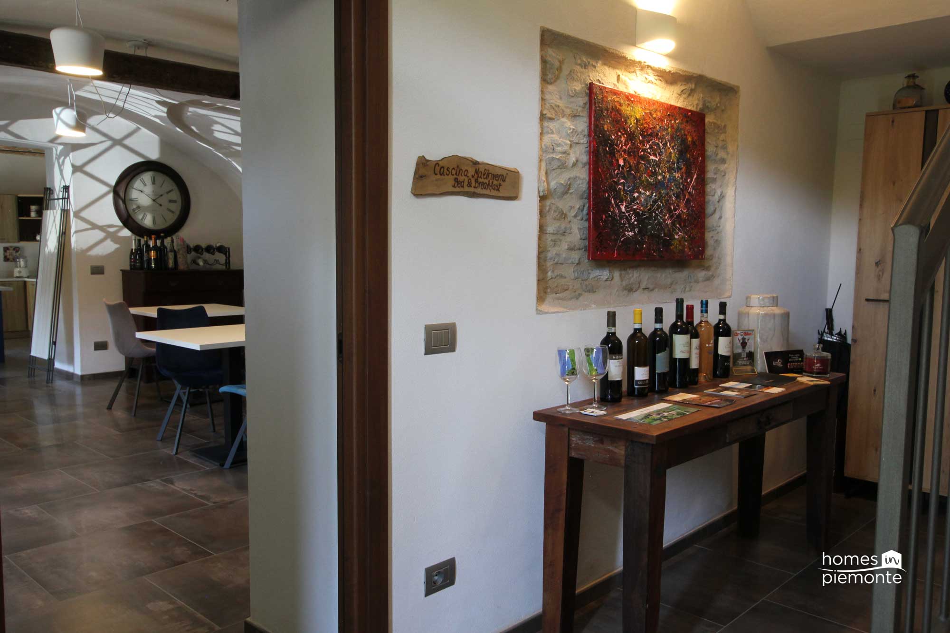
Arriving at this elegant farmhouse you first enter a bright and airy entrance hall. On the left you have a stunning dining room full of old features such as exposed wooden beams, double vaulted ceilings and exposed brickwork. The current owners have chosen to use this room as the breakfast room as it easily hosts 10 – 15 people at the same time.
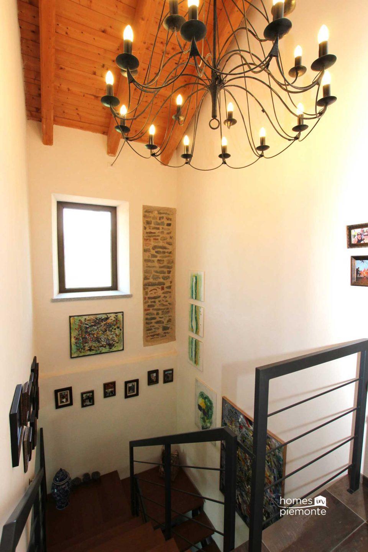
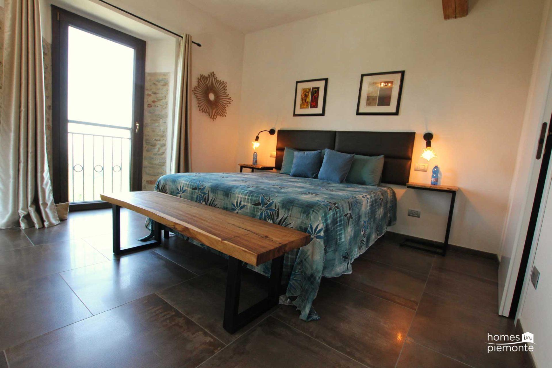
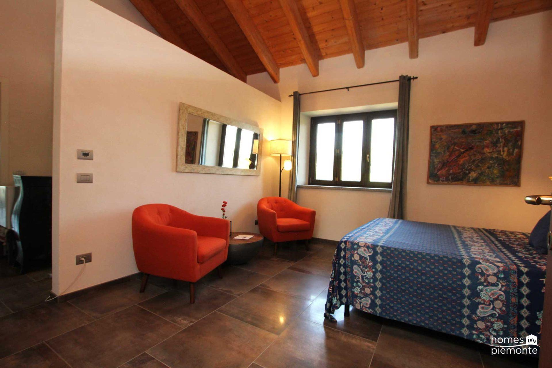
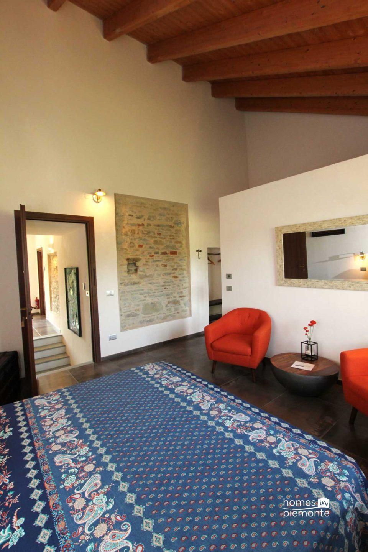
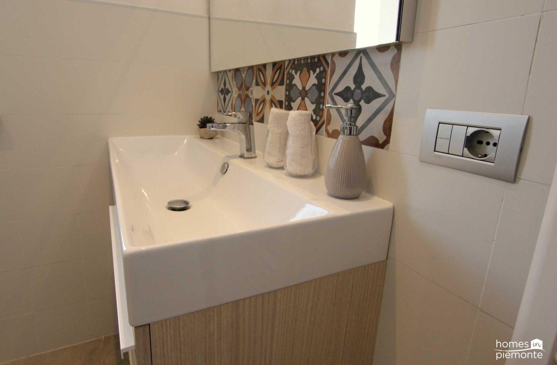
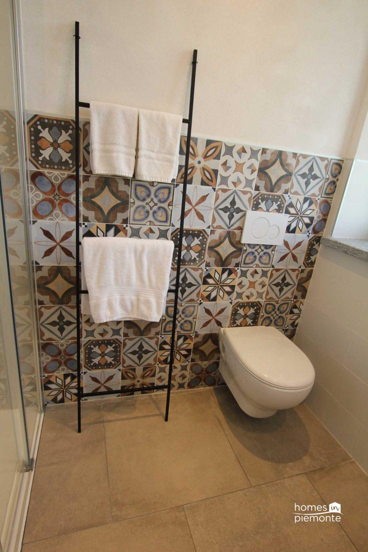
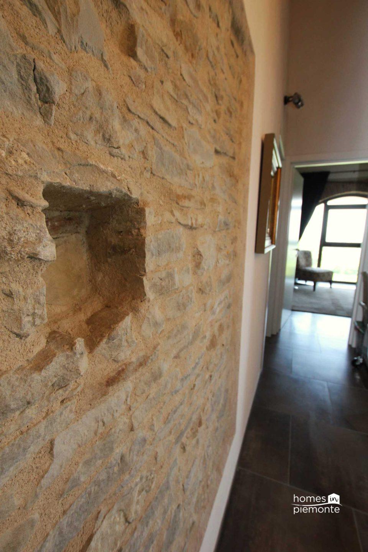
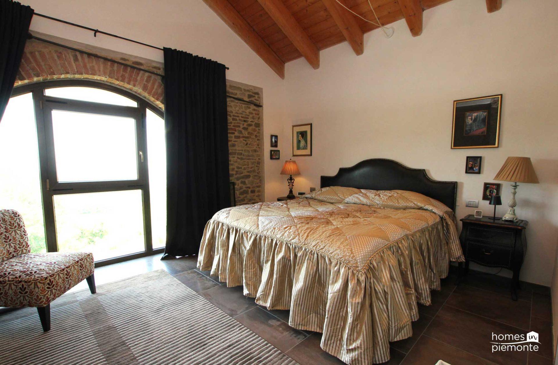
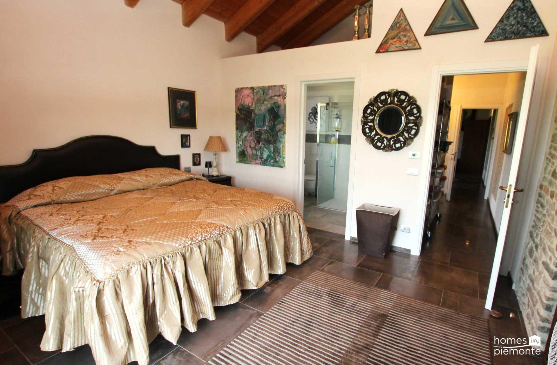
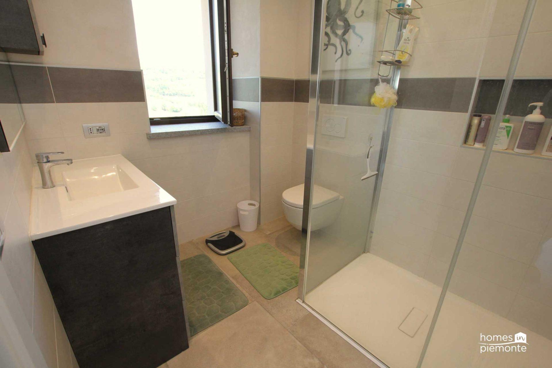
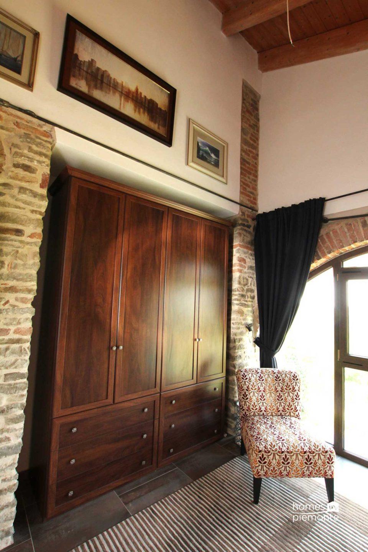
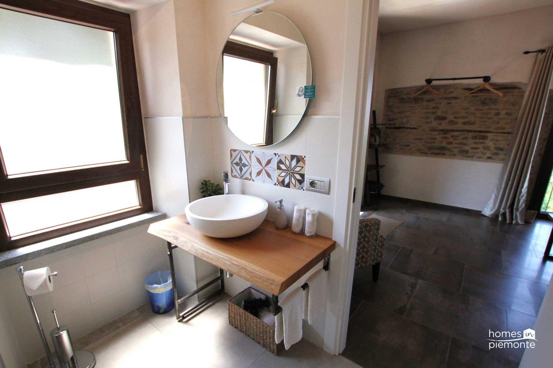
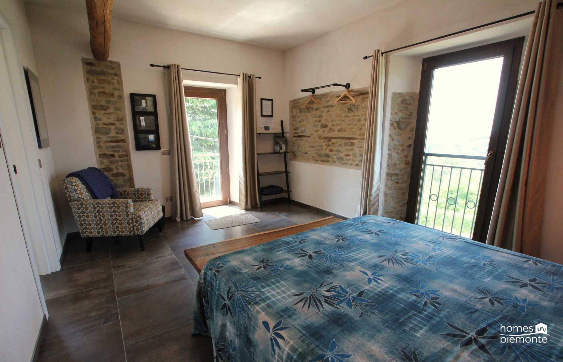
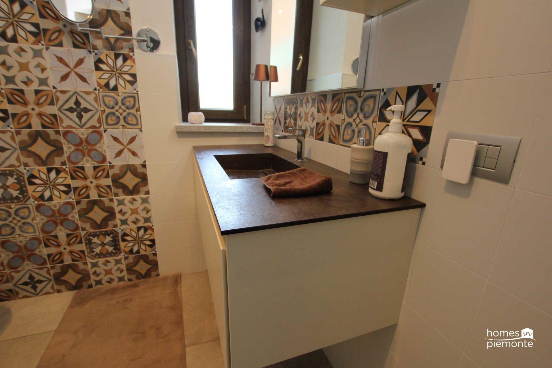
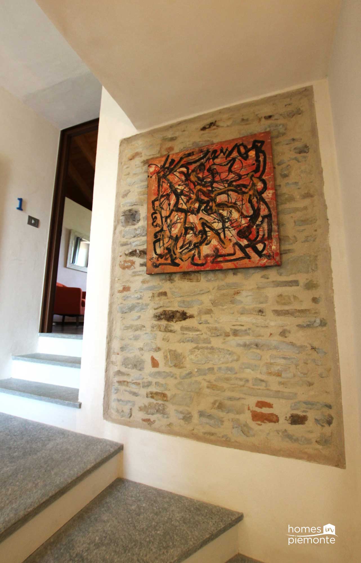
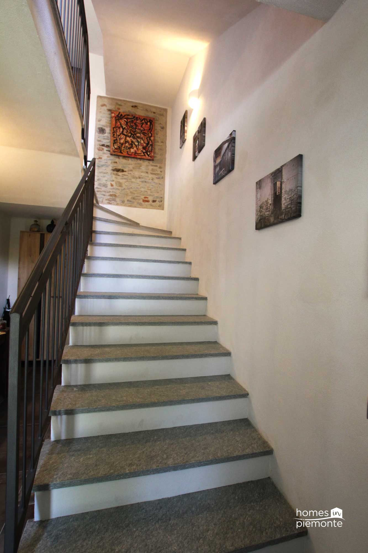
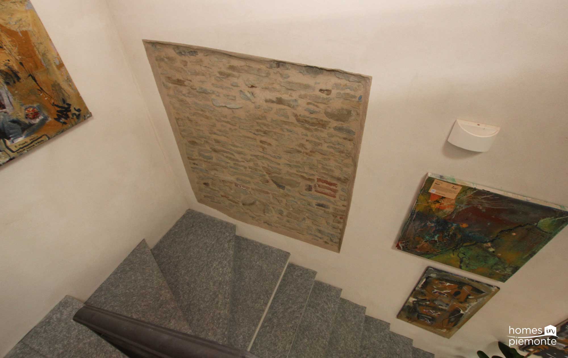
Following the stairs up you find a spacious first floor landing providing access to the section of the house currently used as guest quarters. Here you have 3 large en-suite bedrooms with their own balcony. Each of the three rooms have been beautifully designed with luxury bathrooms featuring underfloor heating and heated towel rail. One of the rooms have double height ceilings with exposed woodwork and in another a cosy private relaxation area. In all the rooms you find exposed brickwork recalling the origins of the old farmhouse which was built at the end of the 18th century.
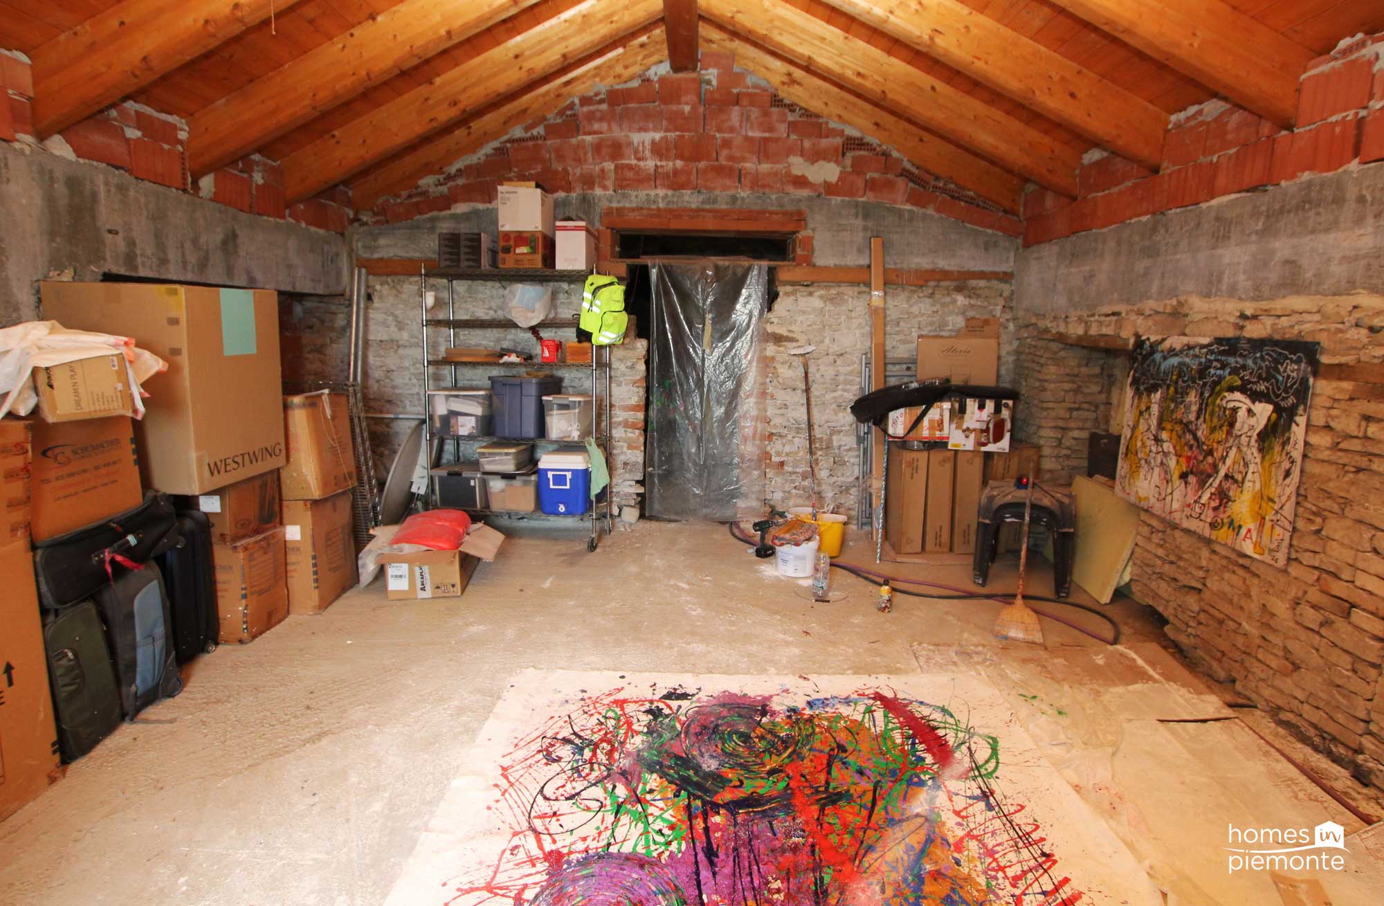
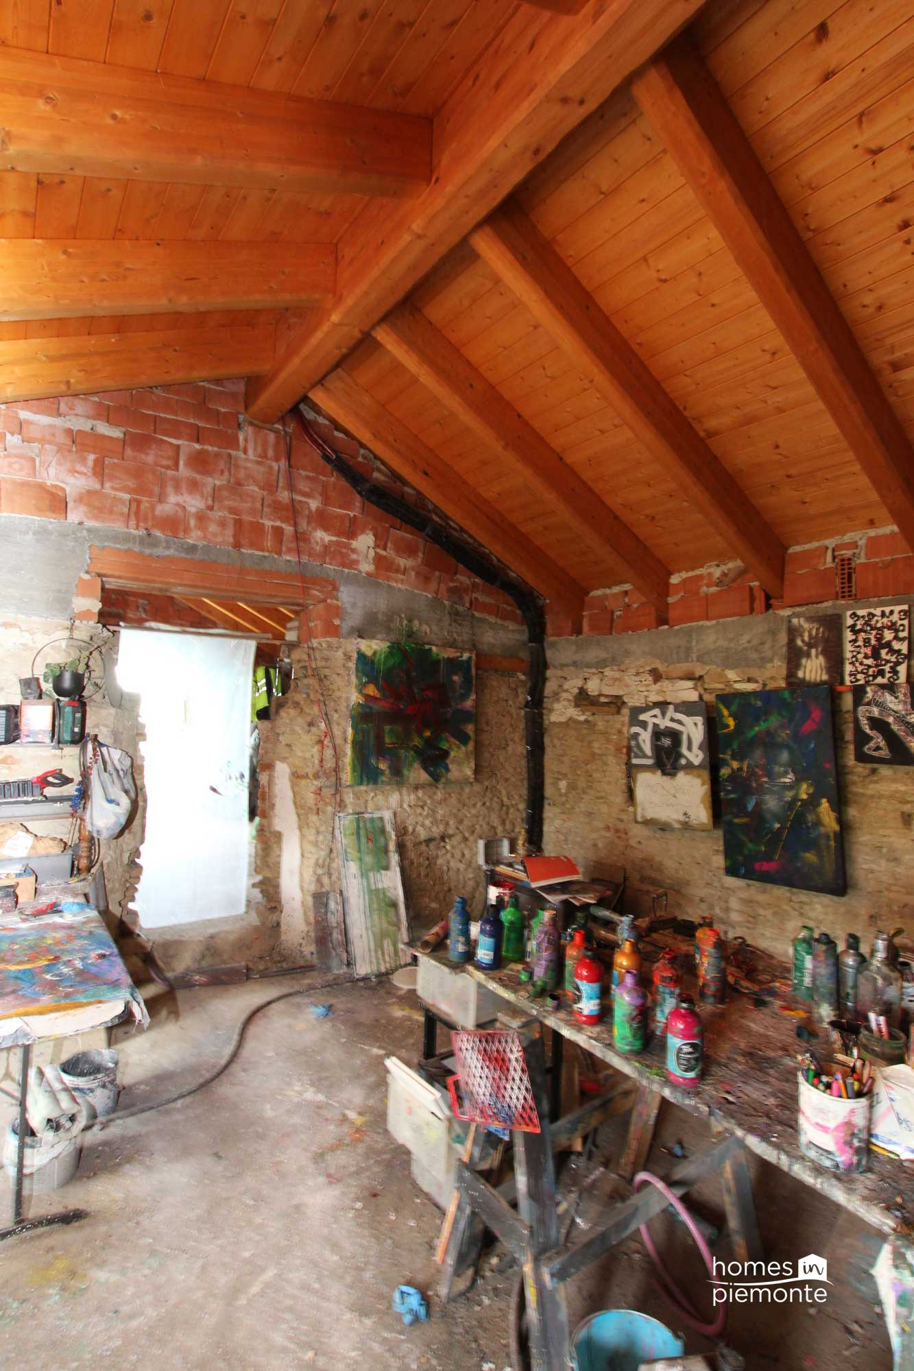
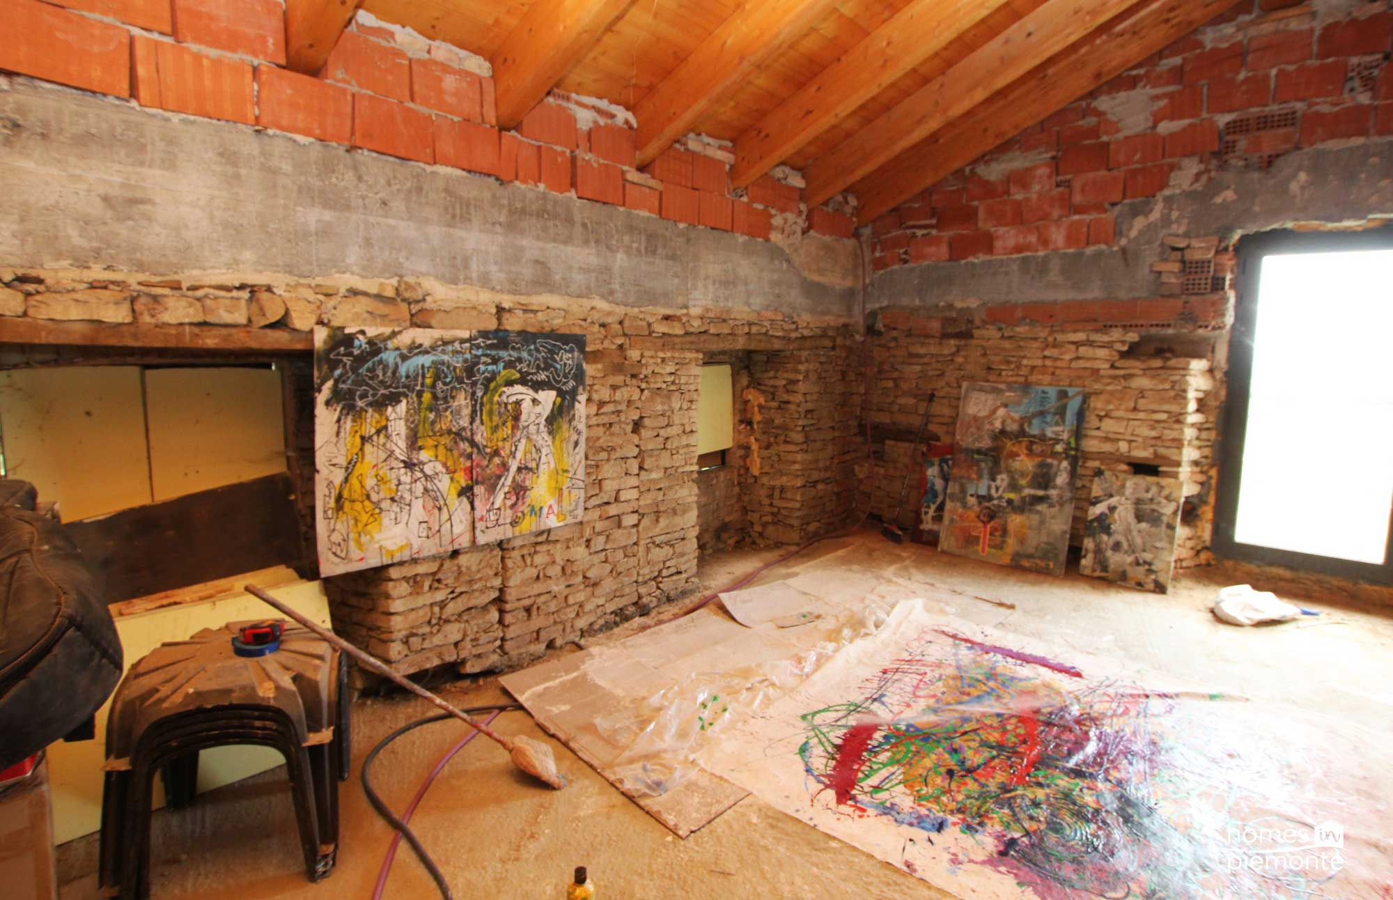
In addition to the 3 guest bedrooms on the first floor, you will have the opportunity to add a cosy guest apartment on the second floor. While the current owners have chosen not to complete this second floor, all electrical, water and drainage system have been brought forward allowing you to complete this beautiful area for a modest investment. This unconverted area would allow you to create a very large en-suite bedroom with stunning views as well as a small undisturbed living area. Throughout this second floor you can create high ceilings with exposed wooden beams and exposed brickwork.
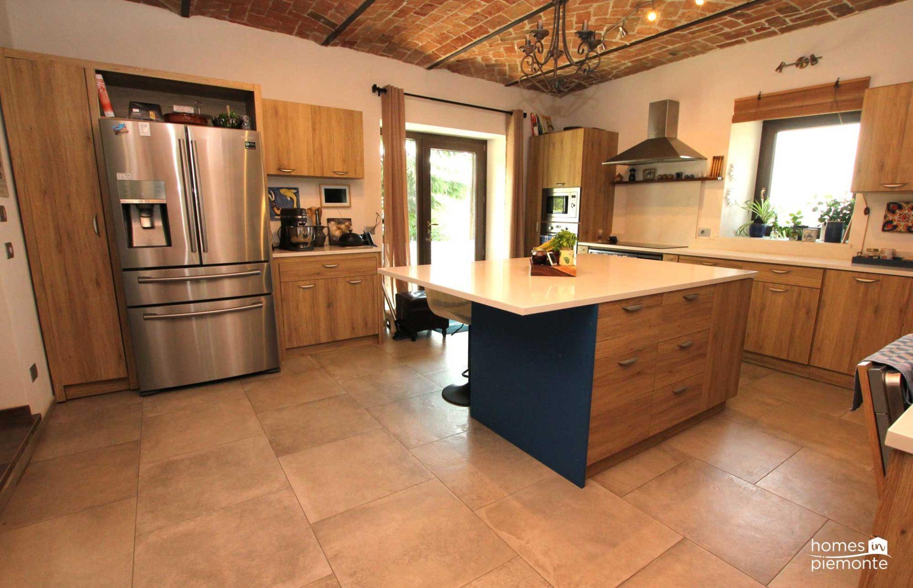
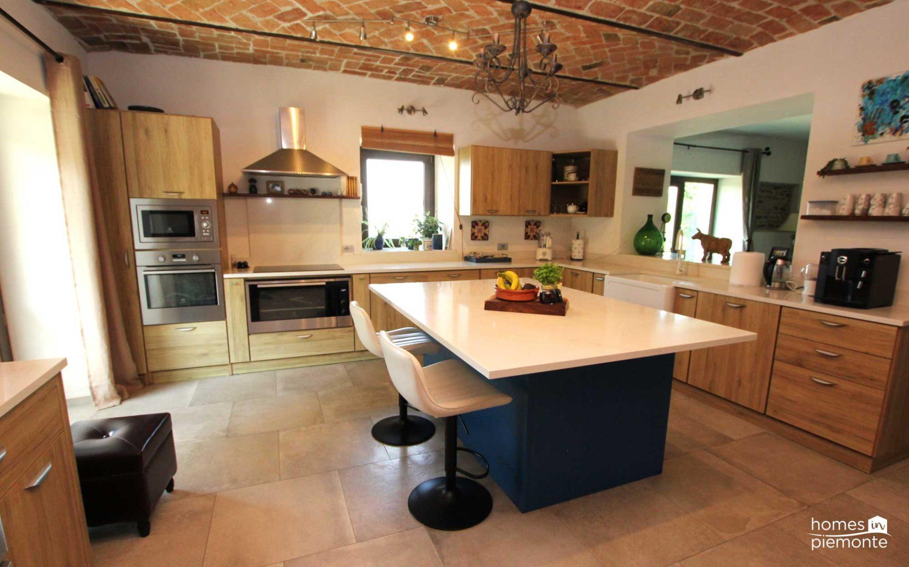
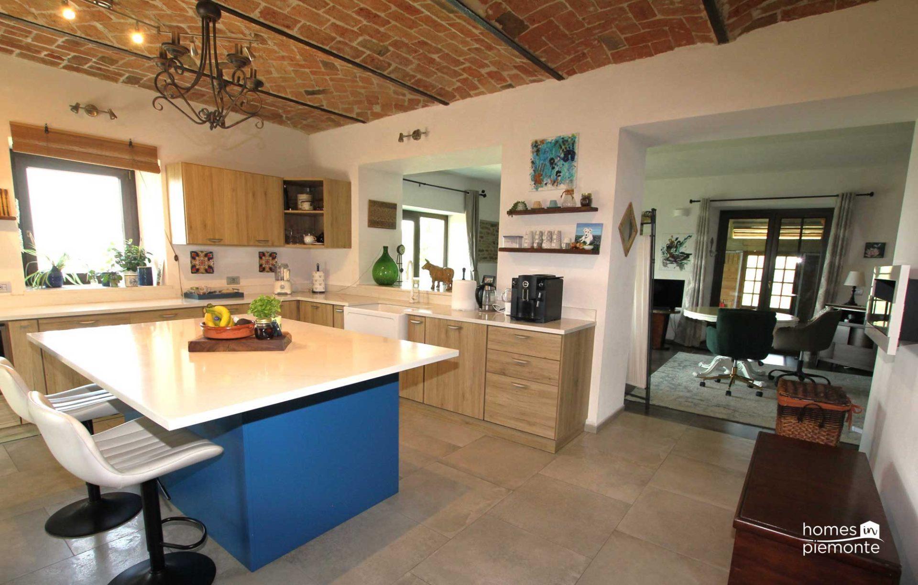
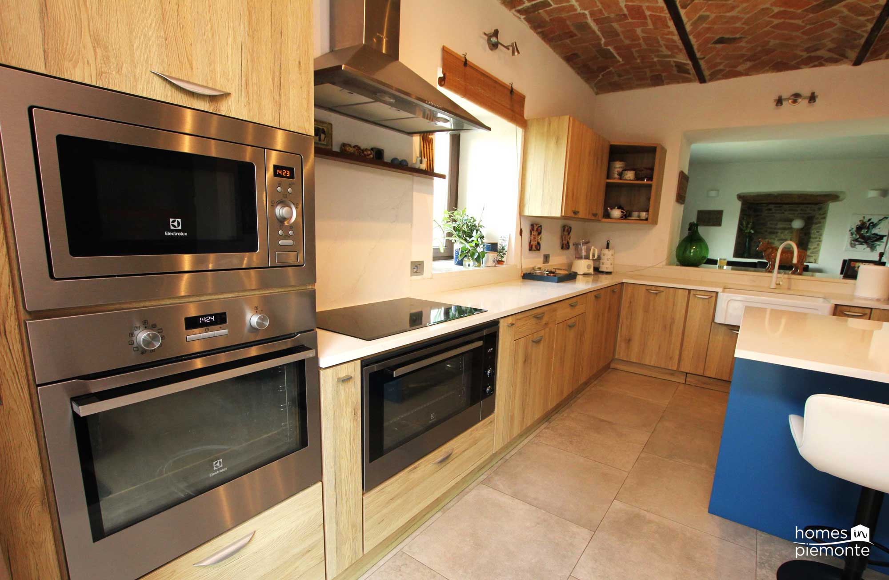
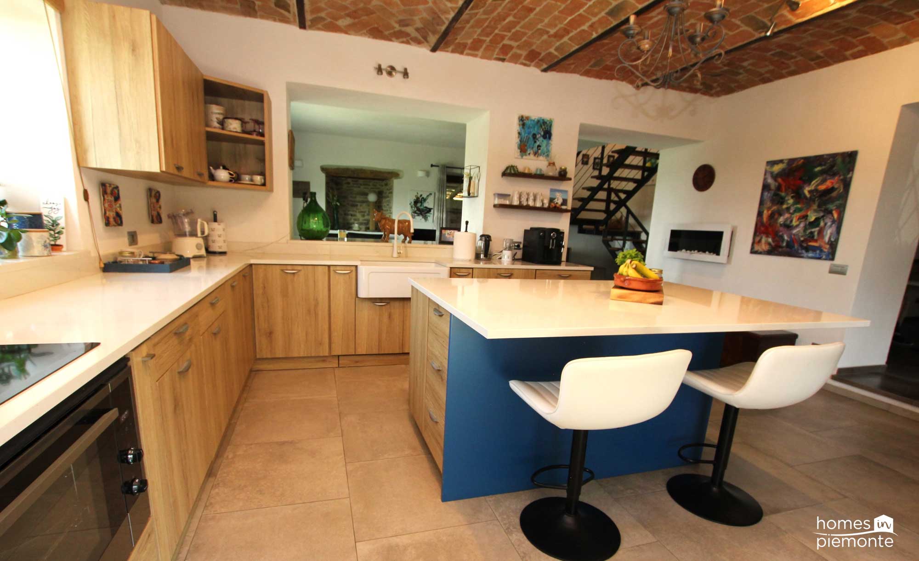
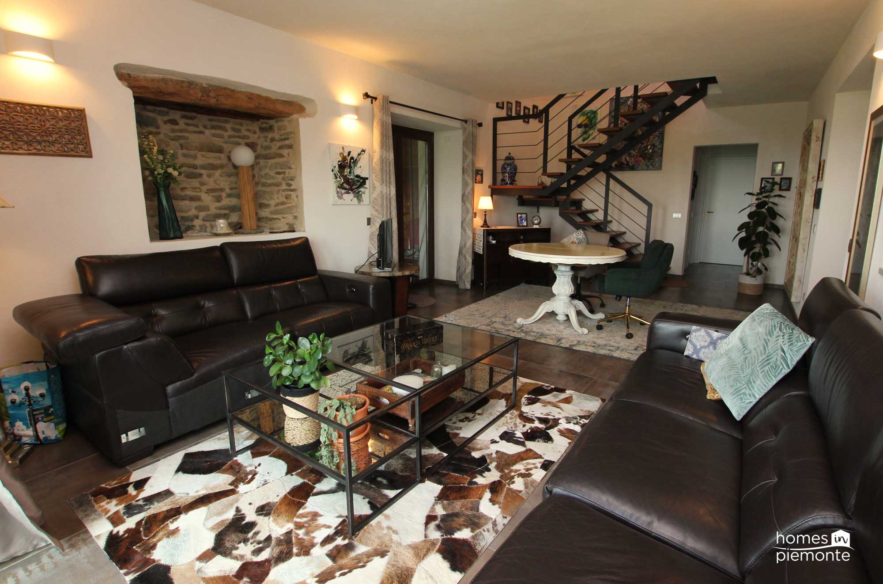
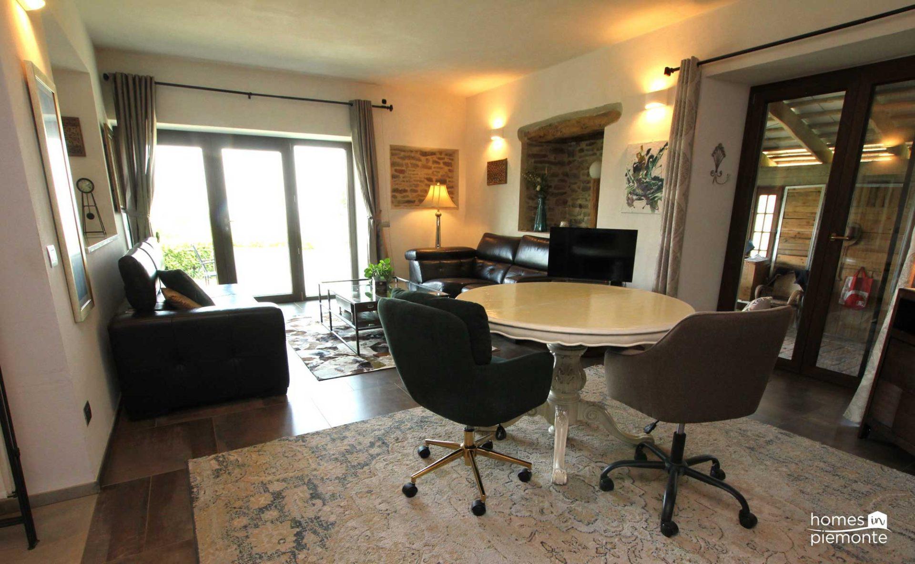
Back on the ground floor – and connected to the ground floor dining room – you find a large and spectacular kitchen with plenty of surface space for rolling out your pasta and “messing around” with the fresh meat, fish and vegetables bought from the local market. Needless to say, you will find all the mod-coms you would expect in a semi-professional kitchen. Also, here you have the original vaulted ceilings which just give you that lovely feeling a farmhouse kitchen. Move along on the ground floor you enter a spacious living room with a large double door framing the mountains in the distance.
The amazing double vaulted dining room, the spacious farmhouse kitchen and the large living room are all connected which gives you the highly desirable “open plan” living.
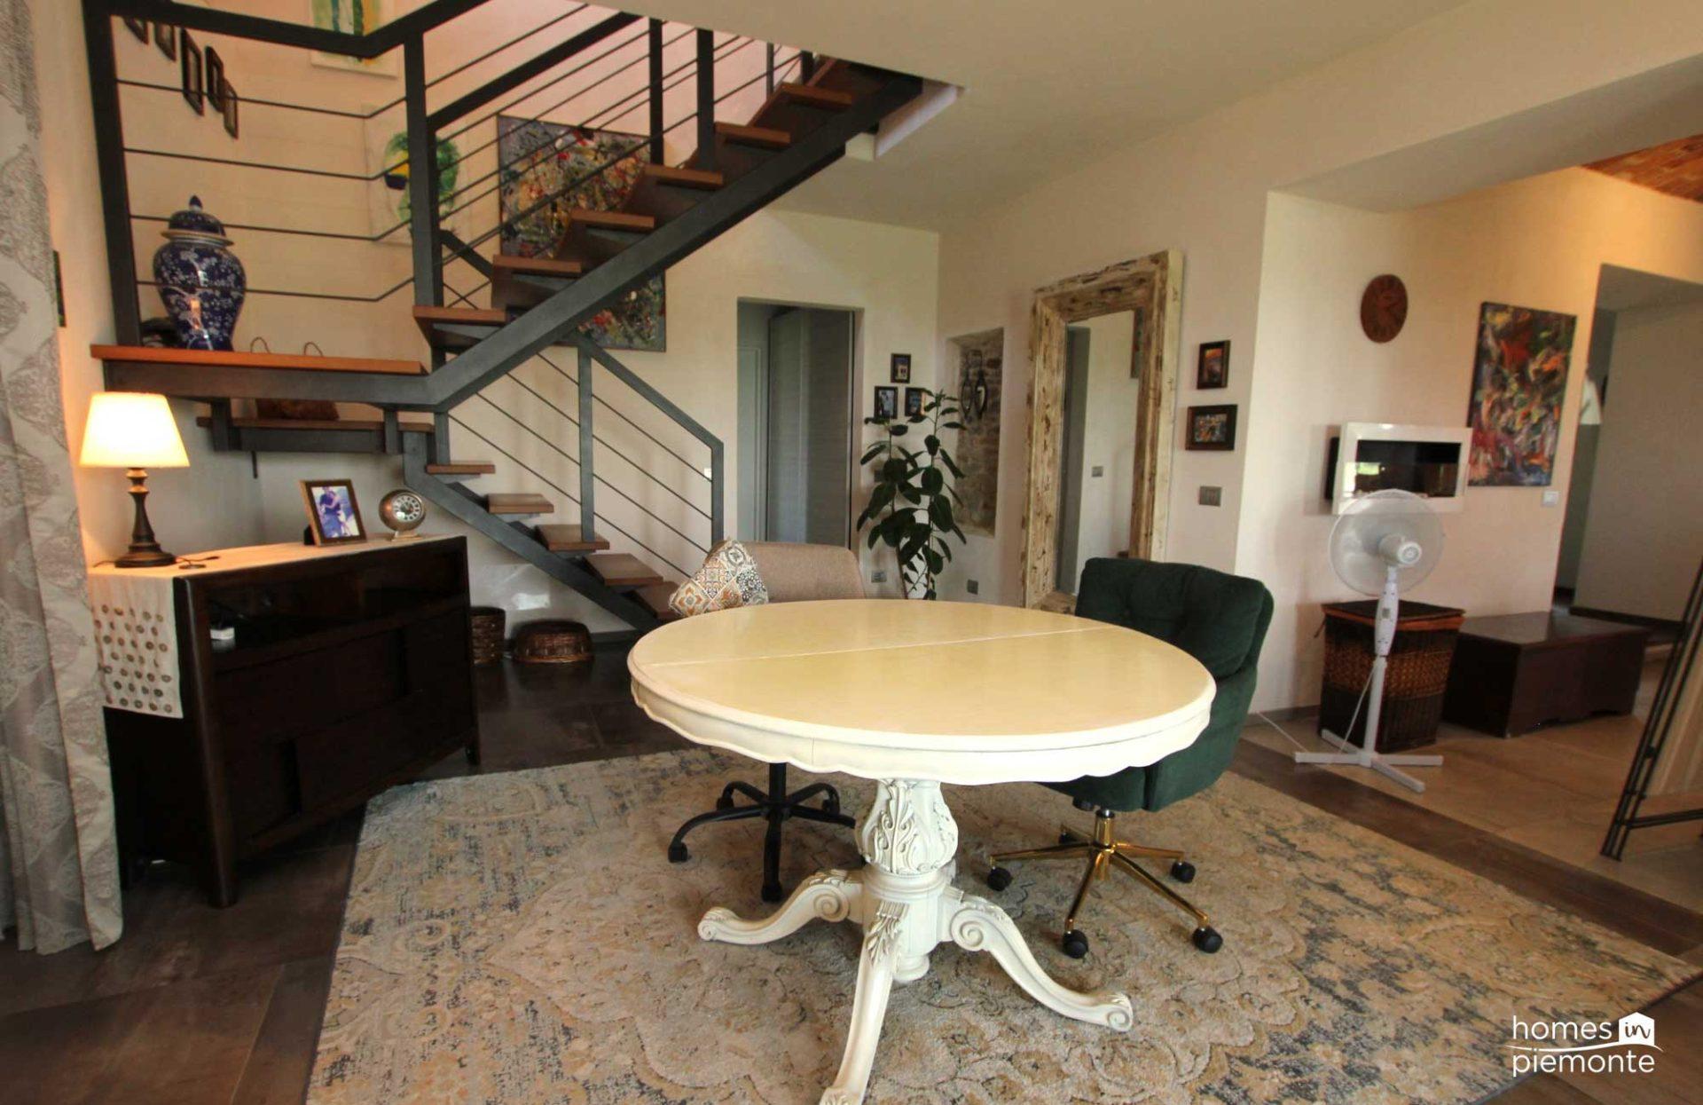
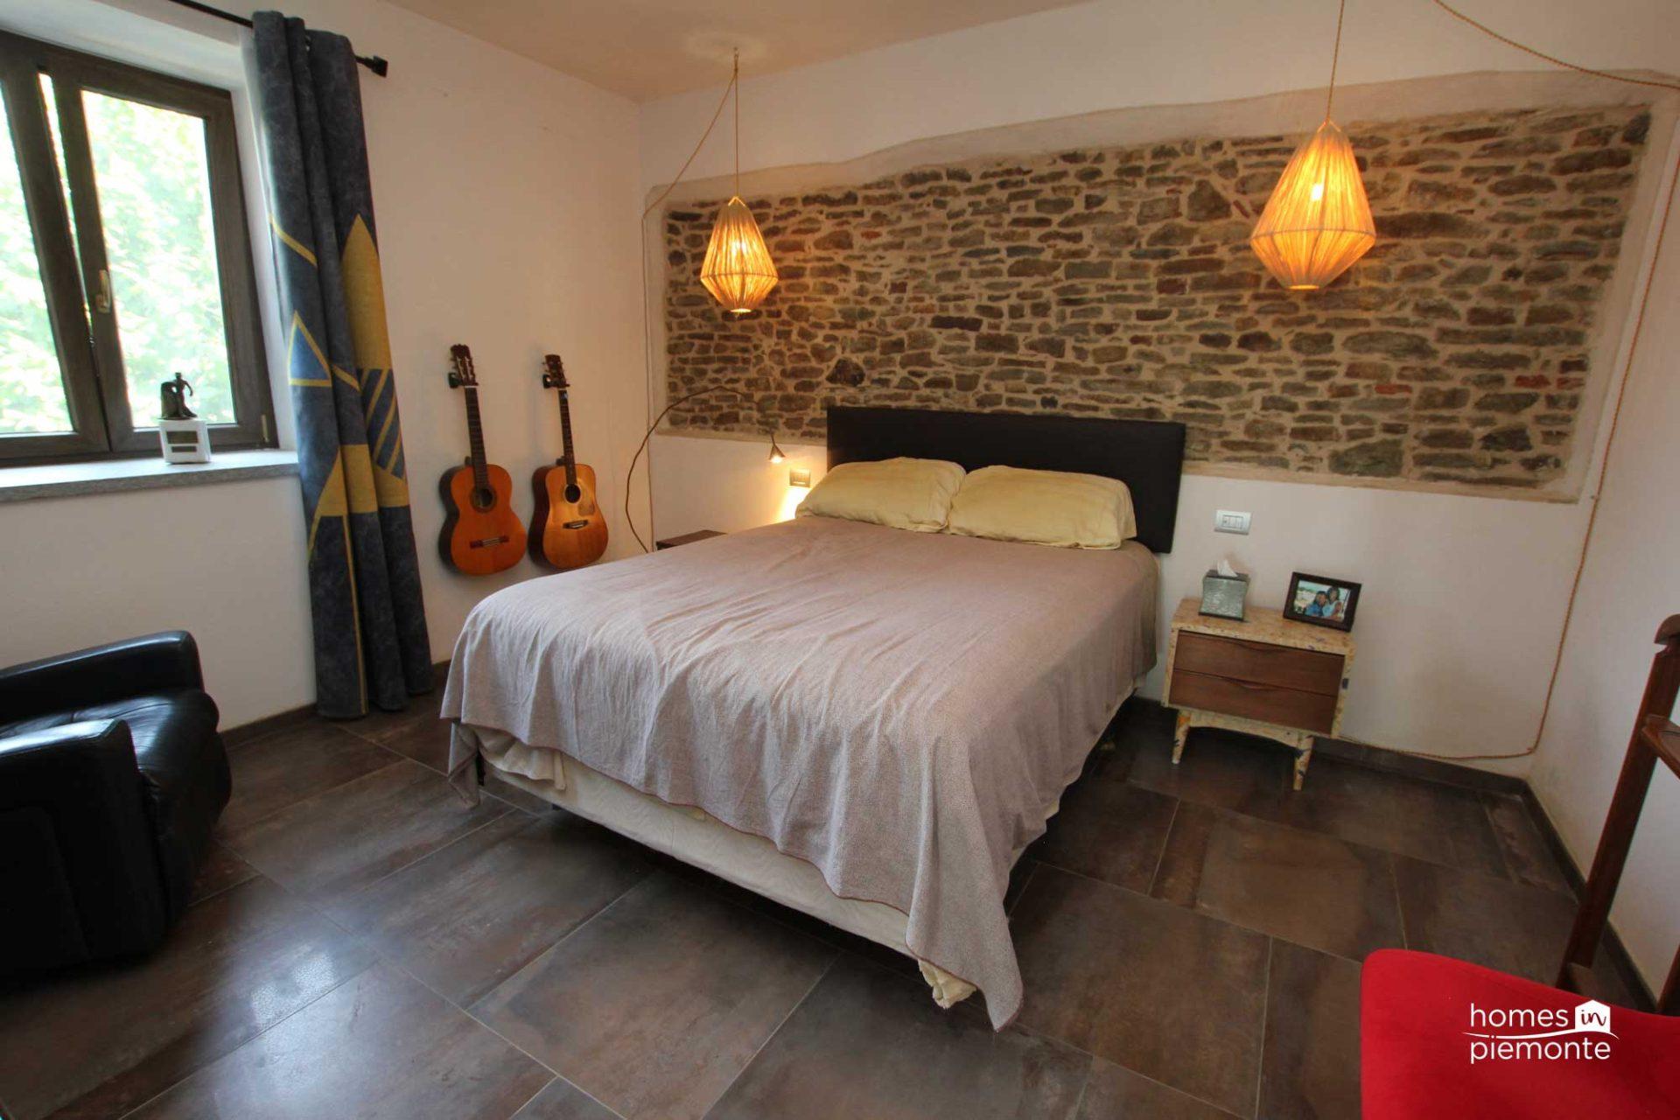
In the living room you have an impressive staircase leading up to a further bedroom and a practical laundry room on the first floor. Currently this is dedicated to the owners but due to a clever design solution a simple “one way door” will allow you seamless access between the “owners” bedroom and the 3 “guest” bedrooms you found at the top of the main staircase.
At the back of the living room, you find a large double bedroom with access to a modern bathroom with shower. As this charming bedroom is on the ground floor it is ideal for those who are less able or inclined to use the stairs.
This all leaves you with a total of 1 “no stairs” bedroom on the ground floor, 4 elegant bedrooms on the first floor plus the unconverted “mini apartment” on the second floor.
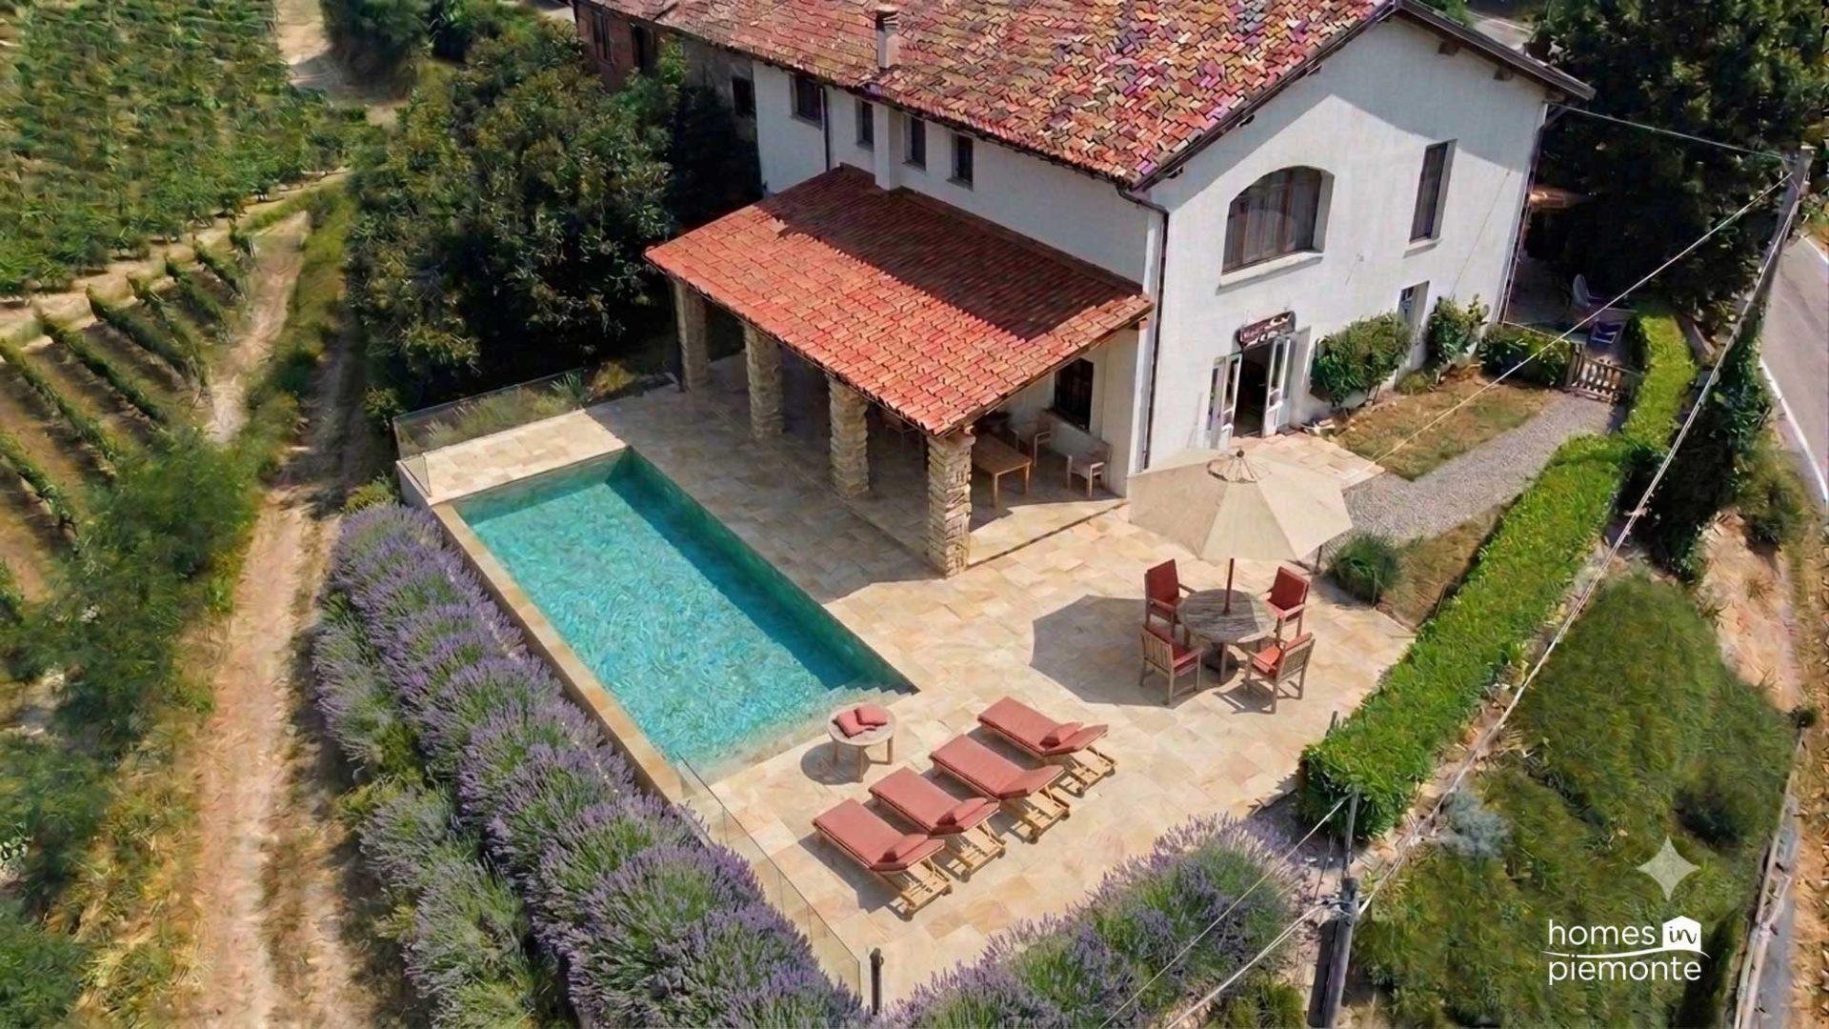
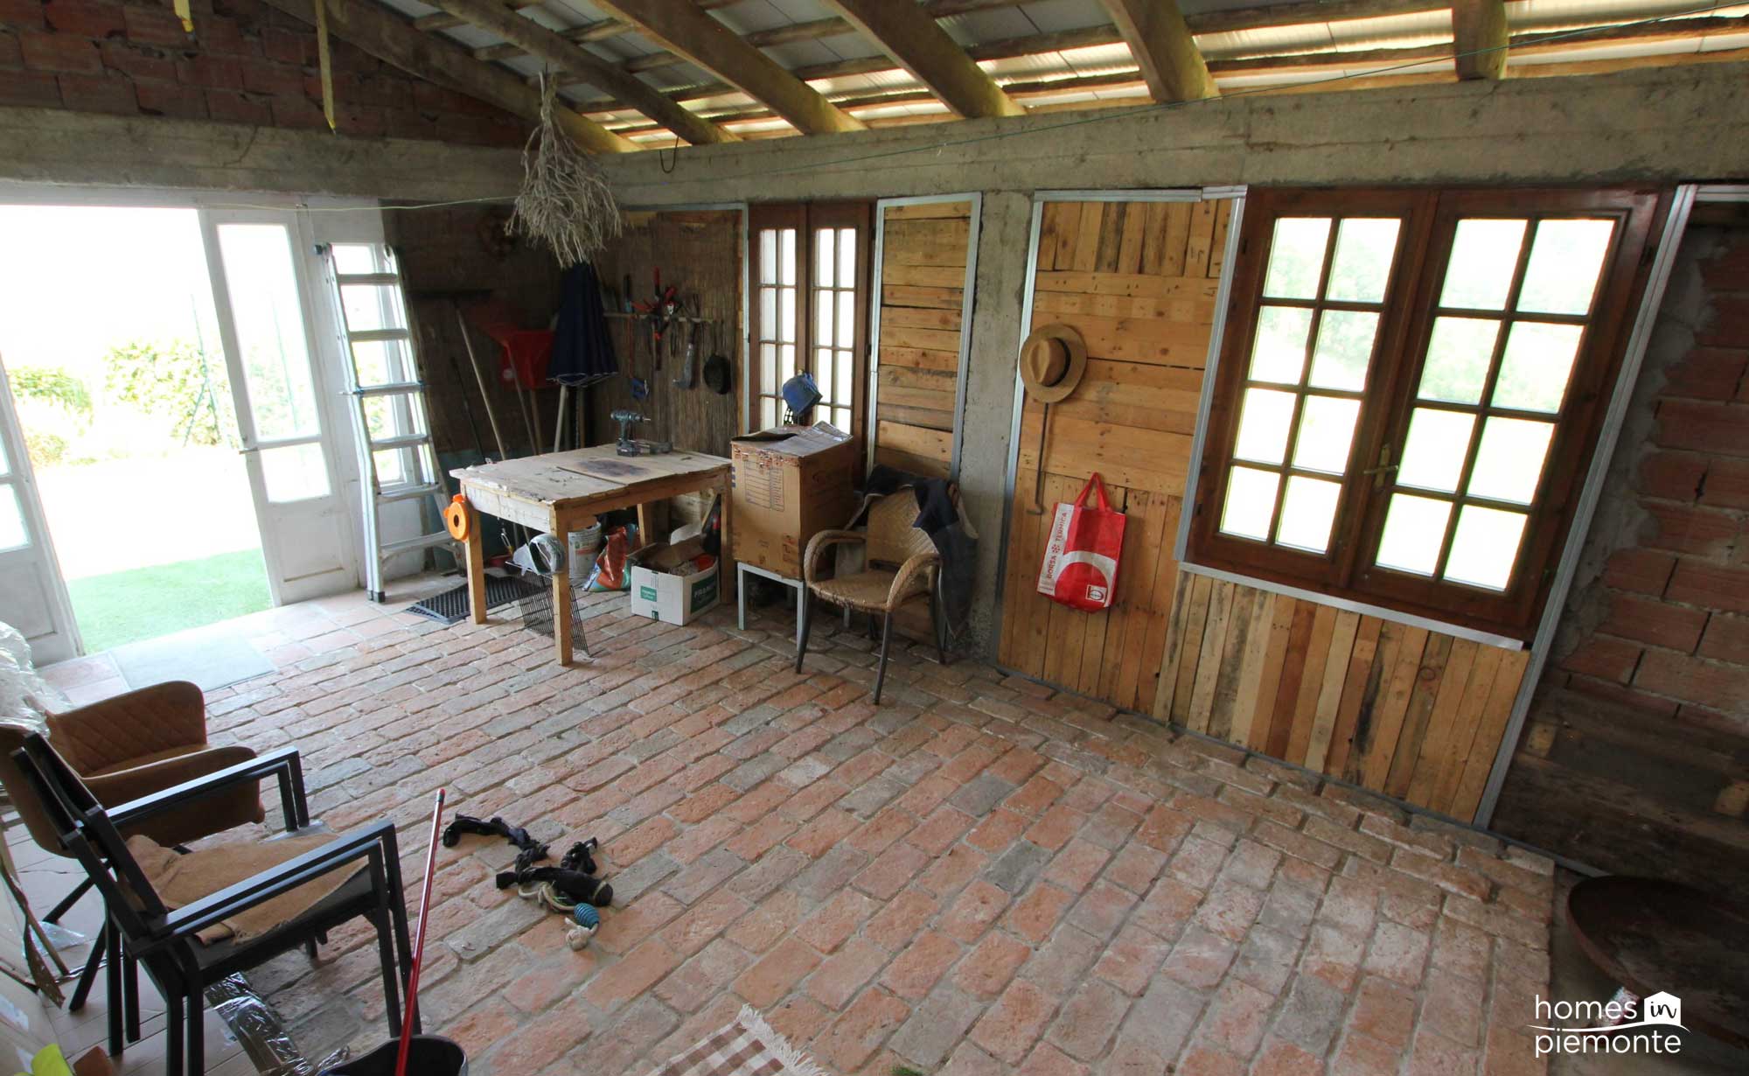
At the side of the building, and with direct access from the living room, you find a side building which could be used for multiple purposes. Either as an outdoor kitchen overlooking a potential future pool, as a covered terrace or as a type of conservatory. This is a place where your requirements and imagination will tell you what to do.
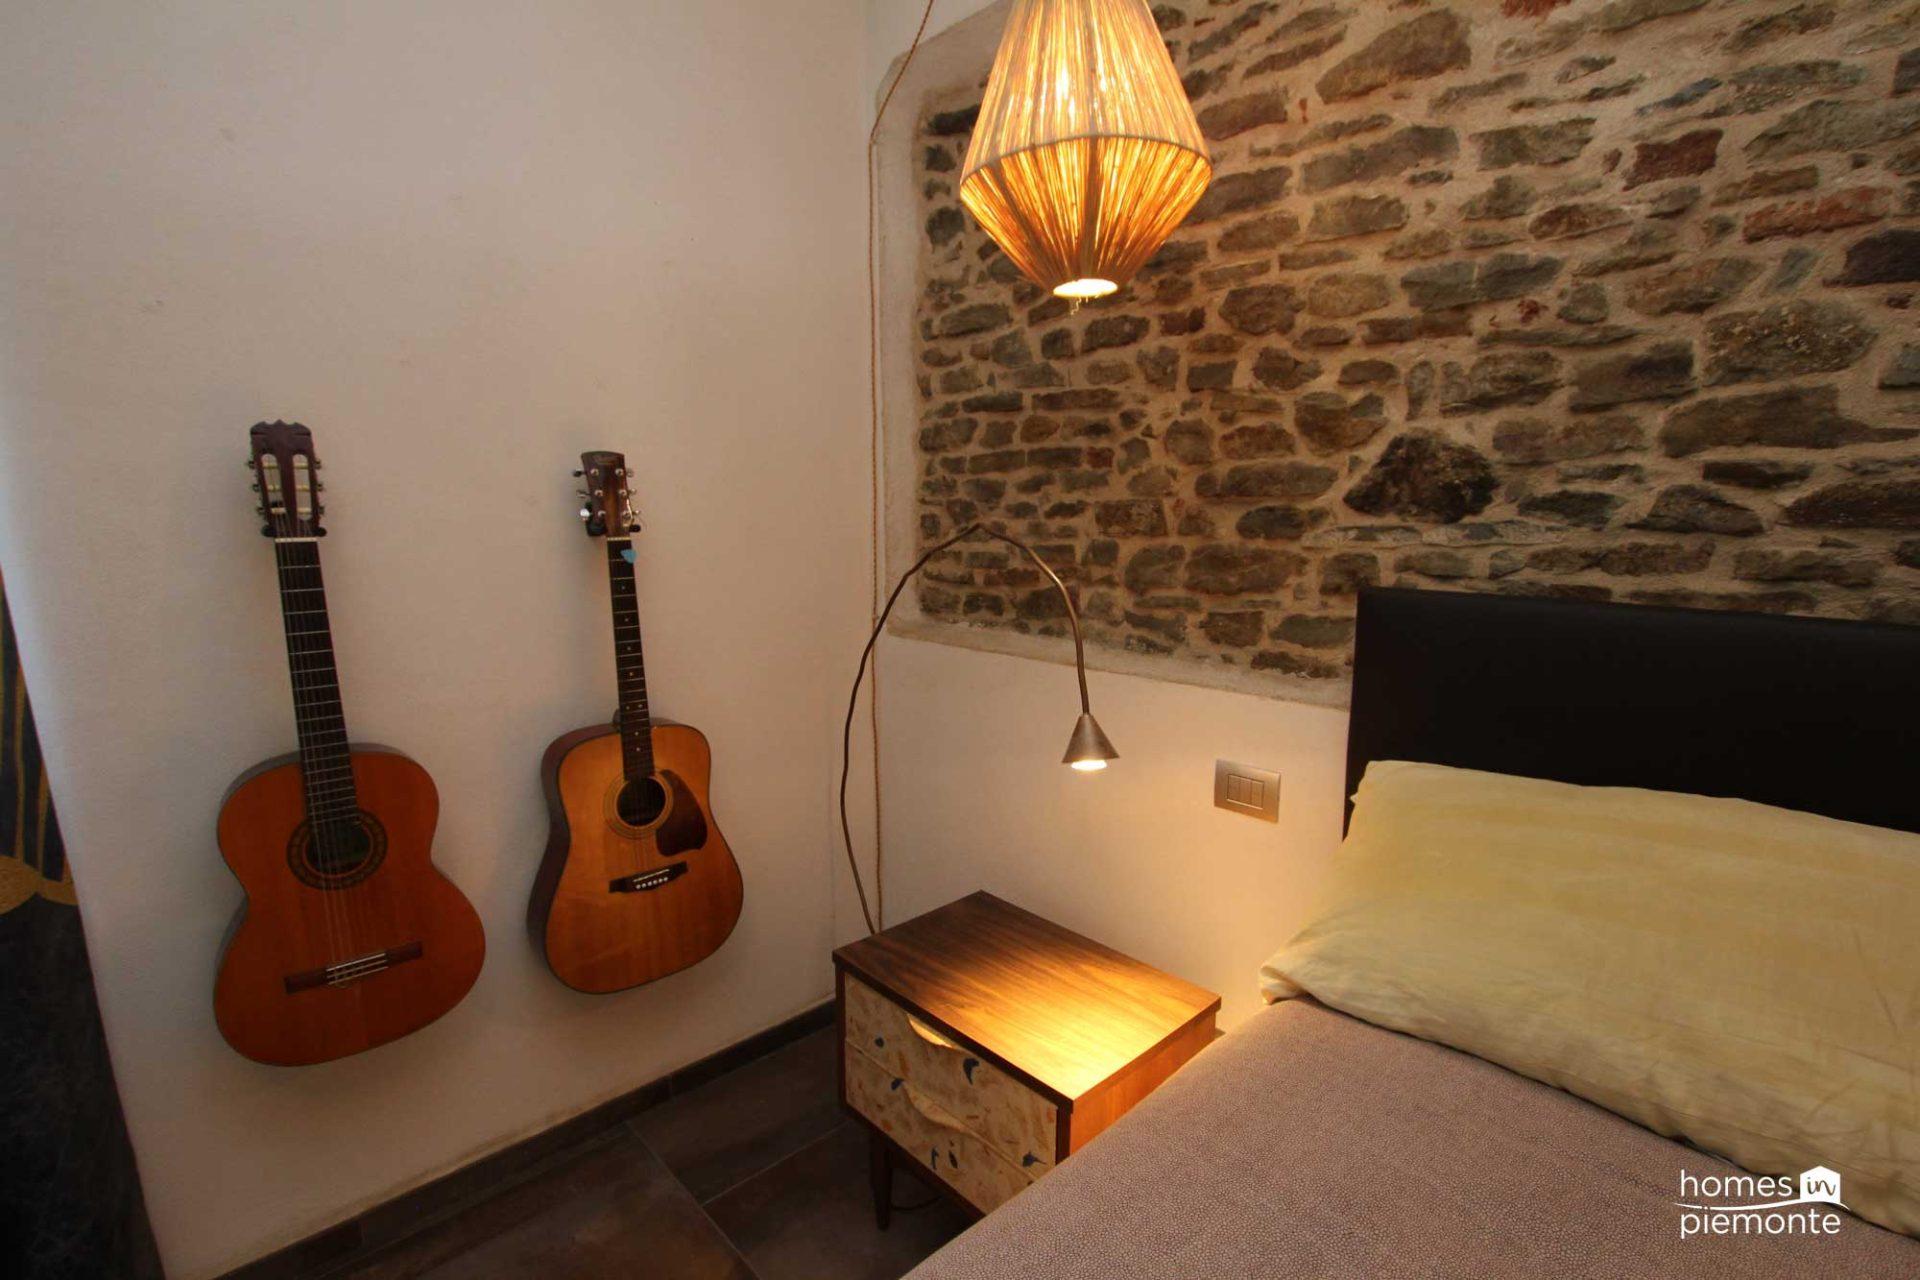
Throughout this amazing home you find an endless number of features such as a Piemontese balcony, exposed brickwork, visible wooden beams and beautiful tiles. This is a property which has been renovated with flair for architecture but also with great taste and skills – and the result is a wonderful calming home where you can relax after your busy everyday life.
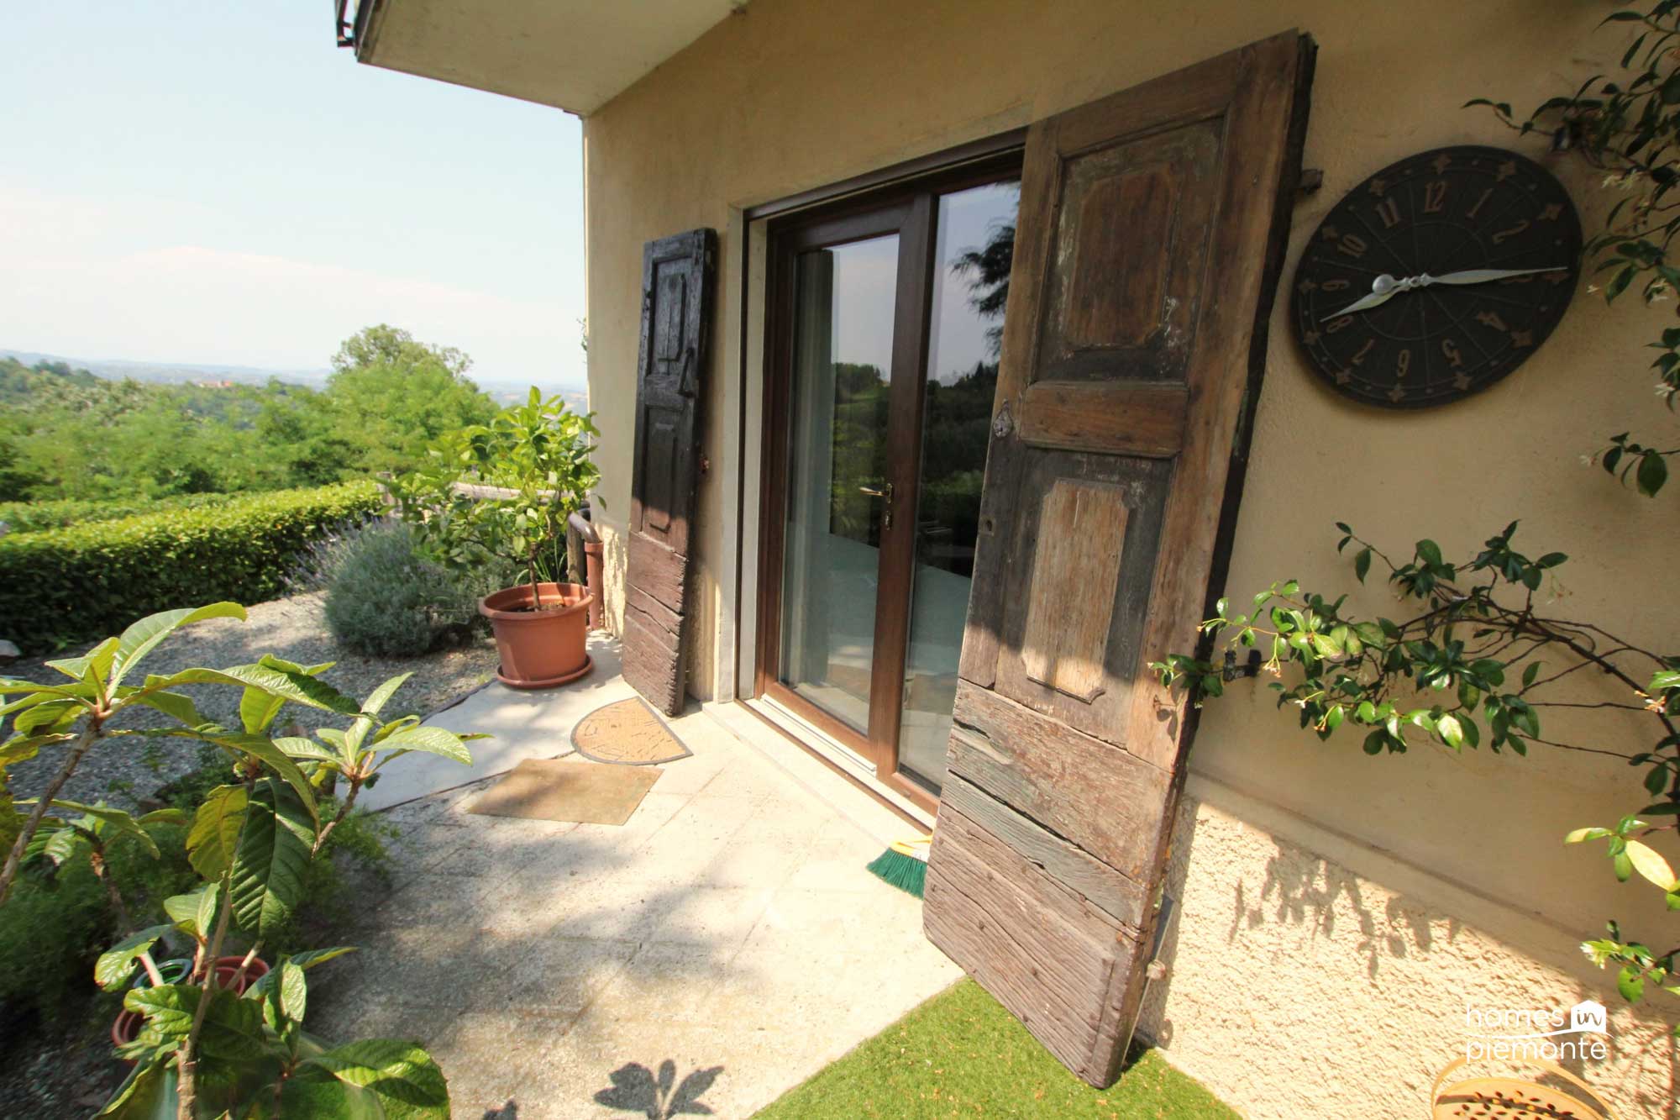
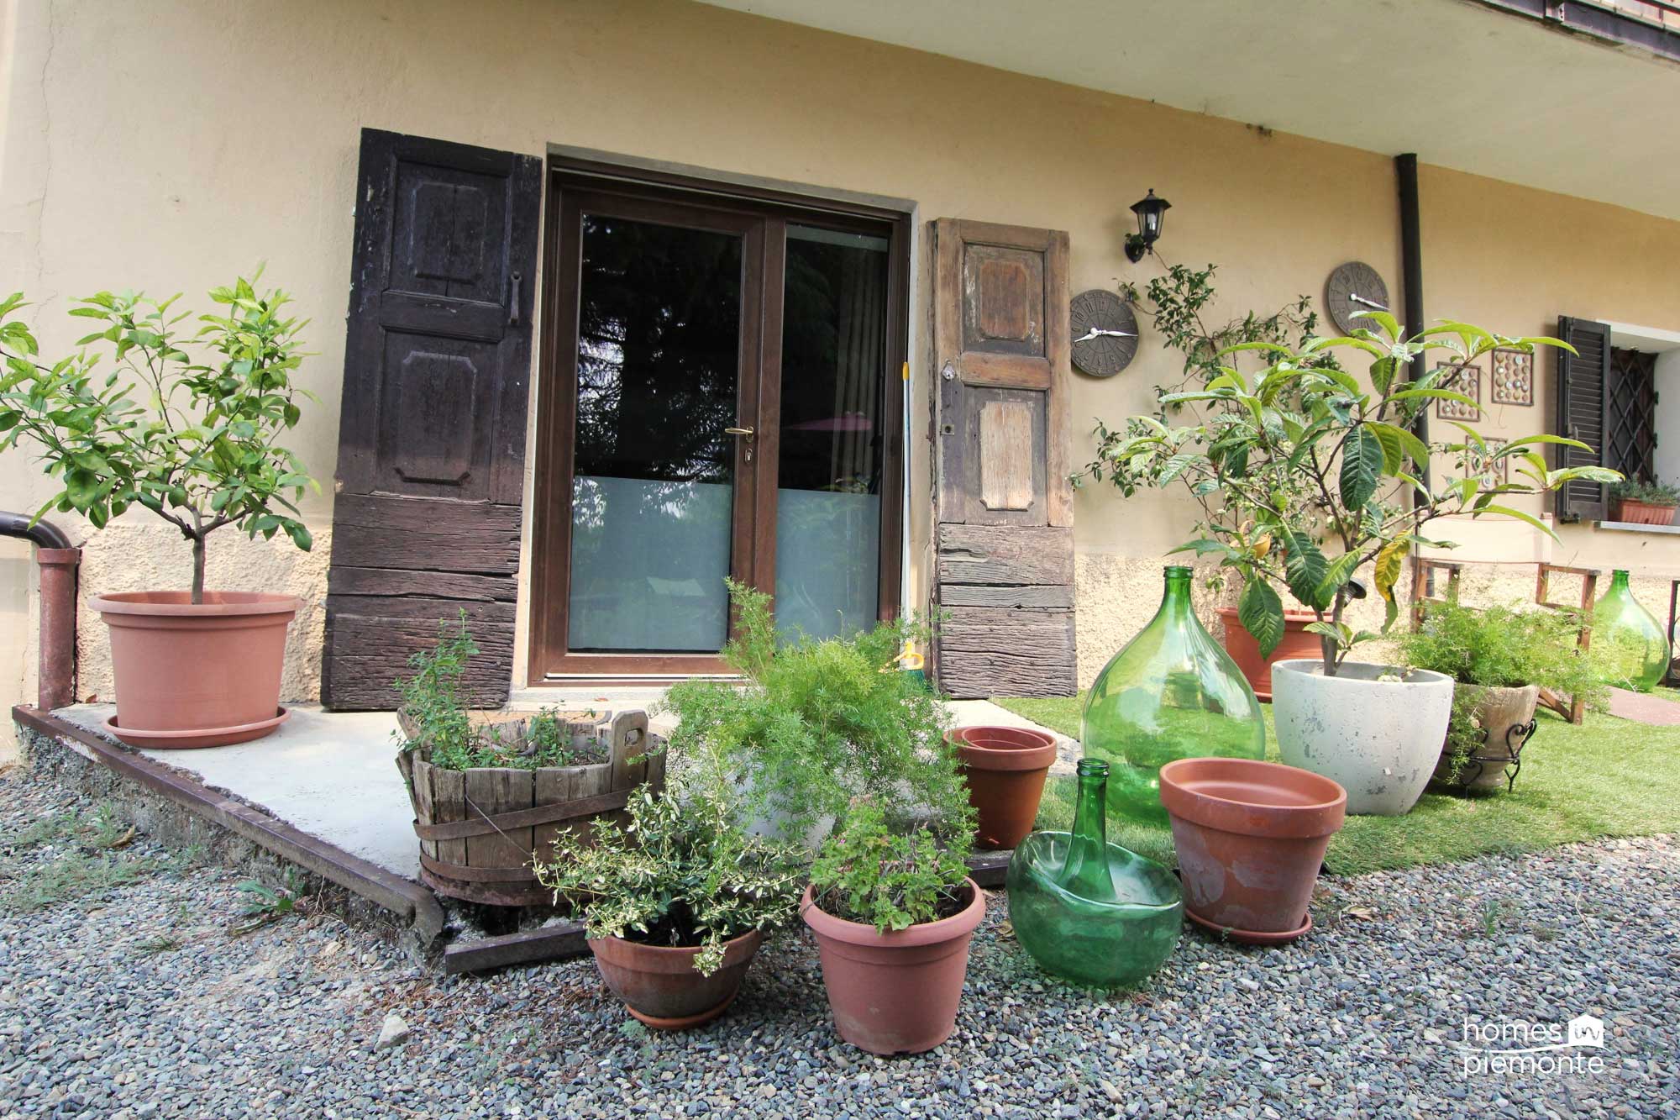
The outdoor spaces are compact with space for 2 – 3 cars in a gravel parking area, a nice seating area from where you have direct view of the rolling vineyards, the mountains and the amazing sunsets. At the back of the house, you have space for a small swimming pool.
Water, electricity and wastewater is all public. Solar panels for hot water as well as photovoltaic panels for electricity have already been installed, significantly reducing the environmental footprint of the property. If the electricity generated is insufficient to produce hot water and heating, you have a large modern pellet boiler with an automatic feeding system as a backup solution. Fast internet is already available in the property.
This truly is a lovely, easy to maintain property with all the moderns benefits you expect – but in a classic setting. Come and have a look for yourself!
Towns:
Cassinasco 3 km / 7 minutes
Monastero Bormida 4 km / 6 minutes
Canelli 10 km / 18 minutes
Airports:
Milan Airports 170 km / 120 minutes
Torino 125 km / 100 minutes
Genova 85 km / 85 minutes
Closest Supermarket:
Canelli 10 km / 18 minutes
Closest Ski Slopes:
Limone Piemonte 135 km / 120 minutes
Closest beach:
Savona 70 km / 80 minutes
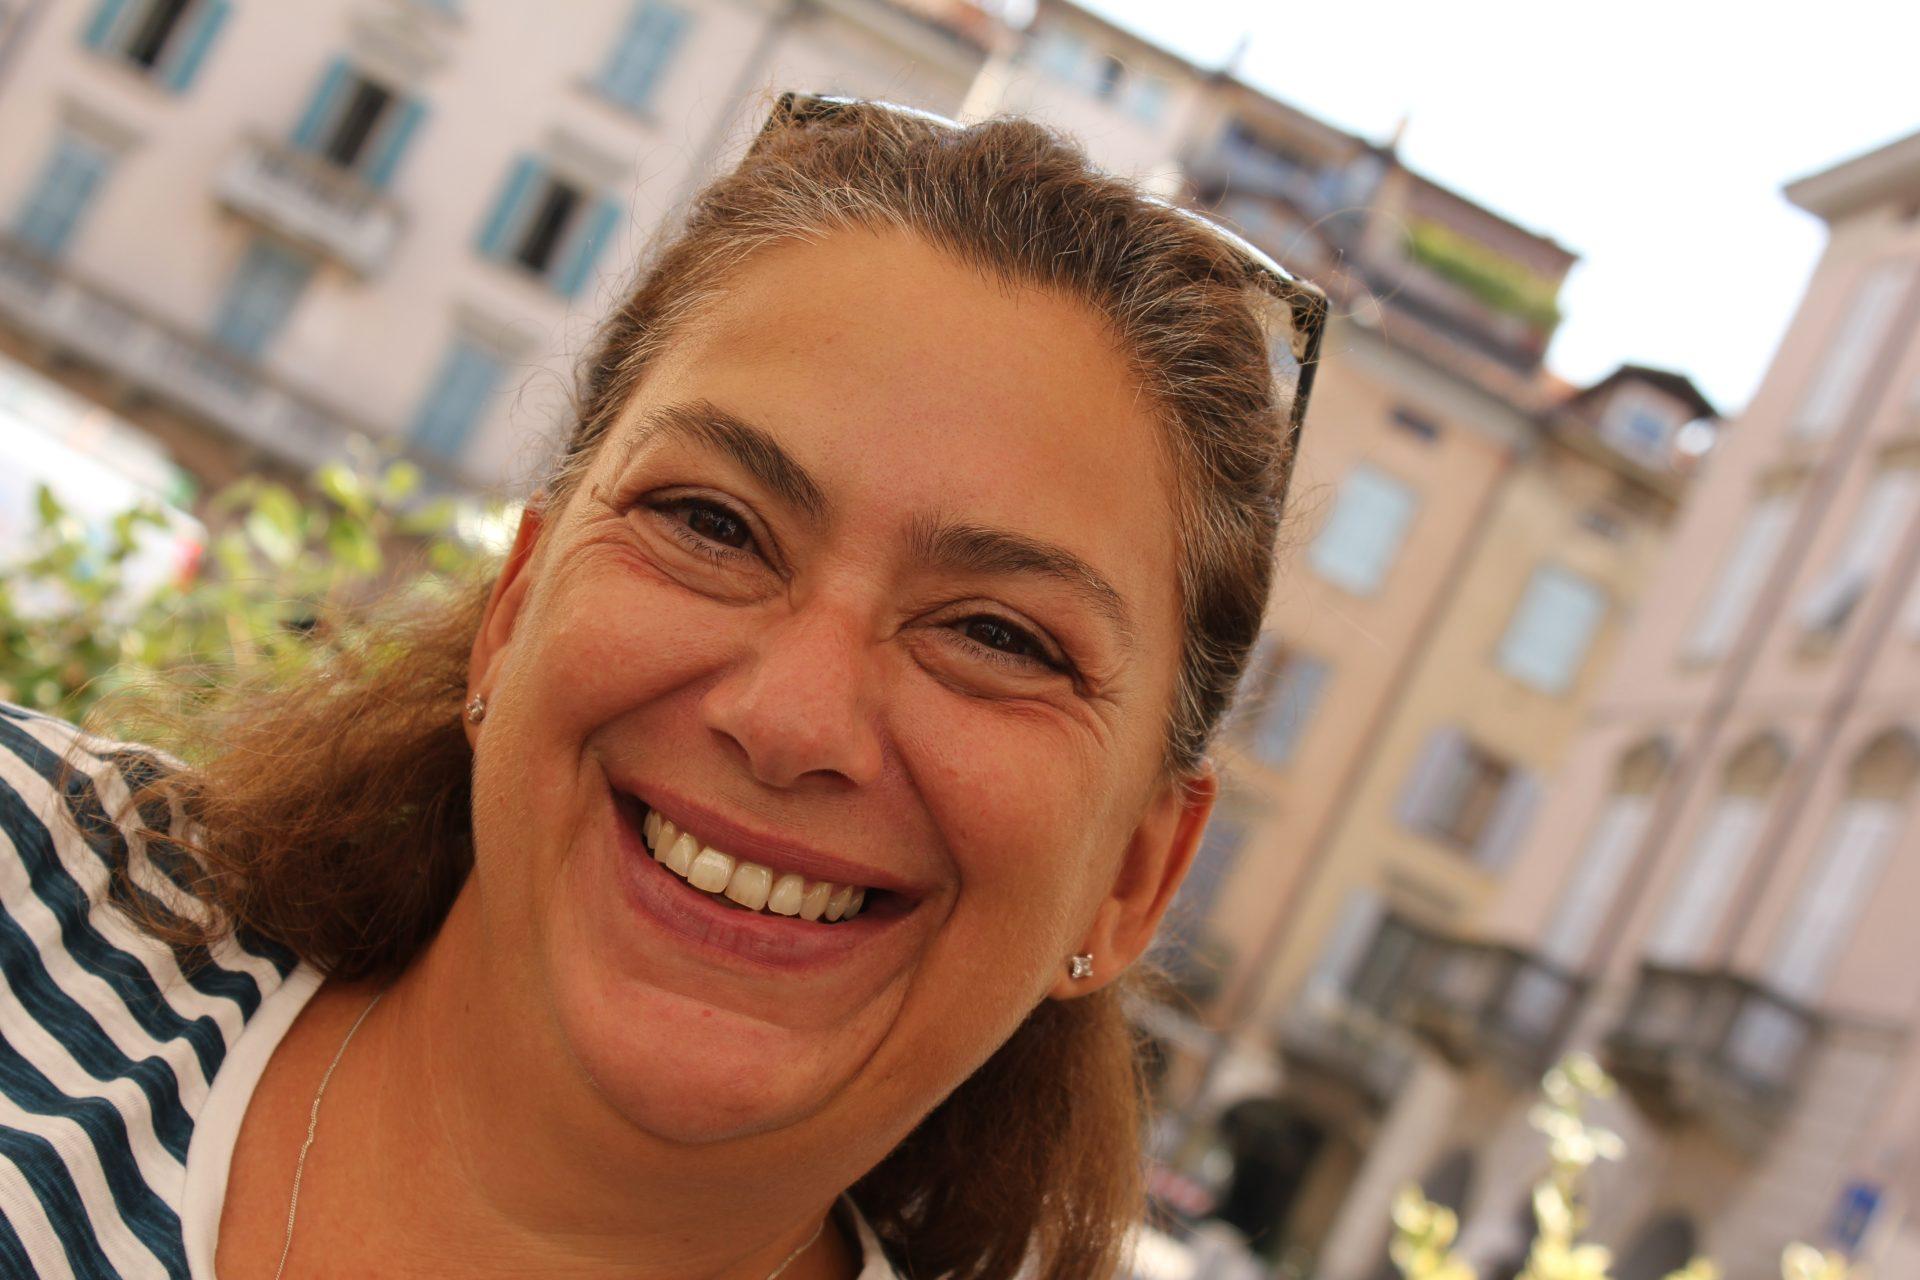
Vicki is Maltese and a certified estate agent in Italy, registered at the Chamber of Commerce in Asti.
Speaks: English, Italian and Danish.
P. IVA: 01660010057 | REA: 133147
P. IVA: IT01660010057
REA: AT-133147
registered office:
14049 Nizza Monferrato (AT)